lululemon
Premium retail store fit-out.
Claremont, WA
Retail
The Objective
Translate the brand into a refined retail environment.
SBP was engaged to deliver a premium retail fit-out for lululemon at Claremont Quarter. The objective was to translate the brand into a refined customer environment with clear product presentation, comfortable fitting rooms and an efficient layout for daily retail operations.
The construction scope required product fixtures, point of sale, amenities and facade elements to be coordinated with custom timber joinery, metalwork and lighting. Each element needed to support merchandising while maintaining the calm and consistent material character associated with the store.
The Outcome
A detailed store built around product and flow.
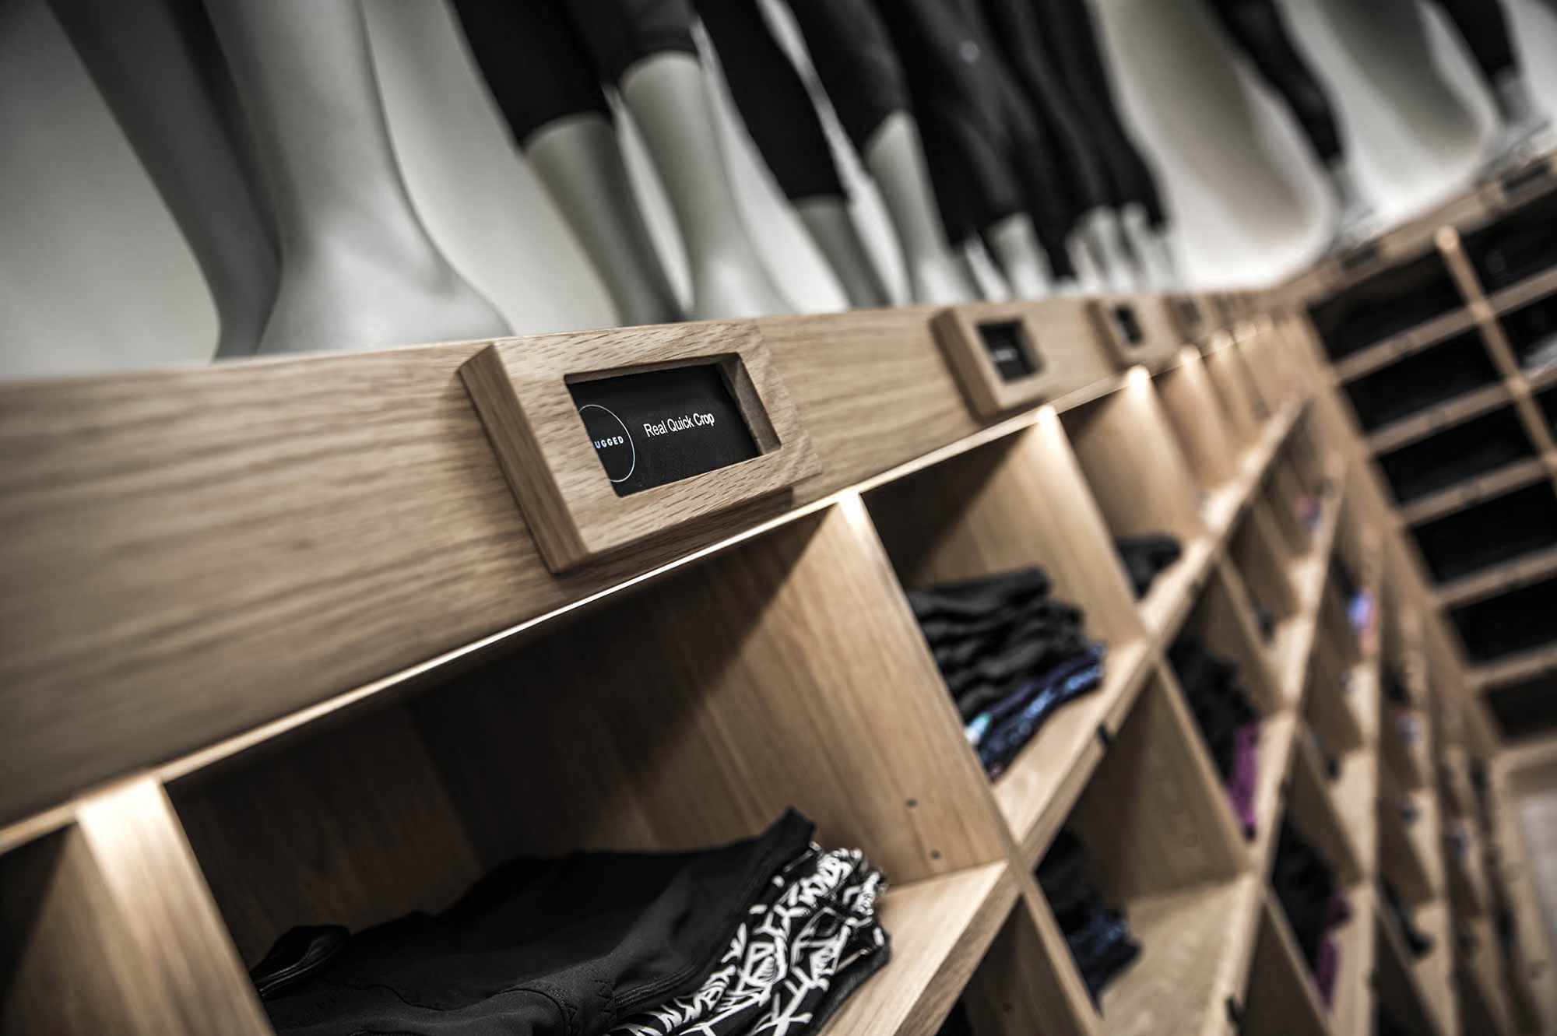
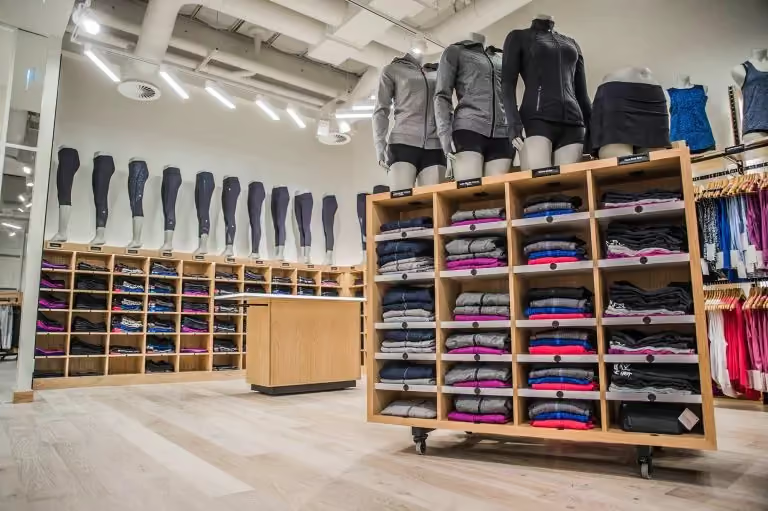
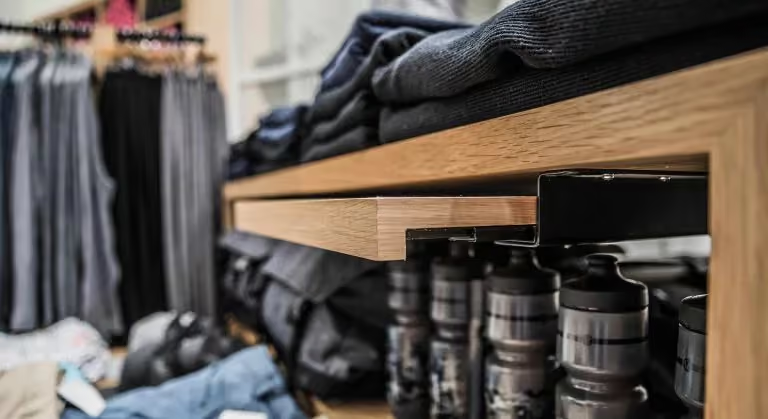
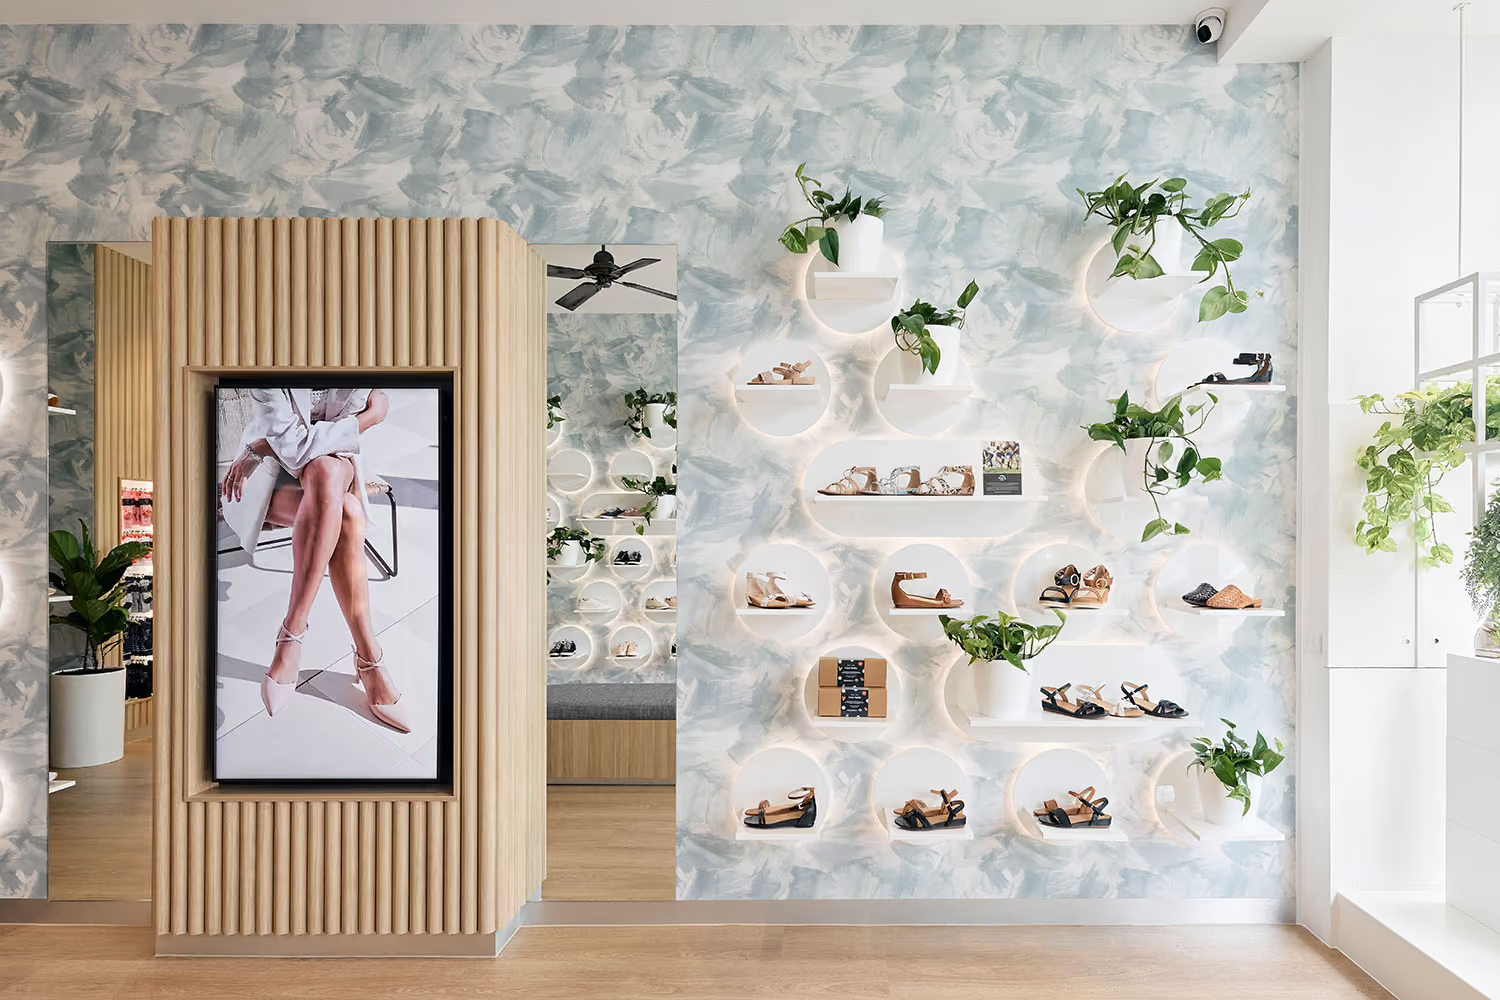
The completed Claremont retail fit-out combines natural timber joinery, detailed metalwork and concealed display lighting to give the merchandise a clear focal point. Fitting rooms, product fixtures and point-of-sale areas are arranged to support customer movement and practical store operations.
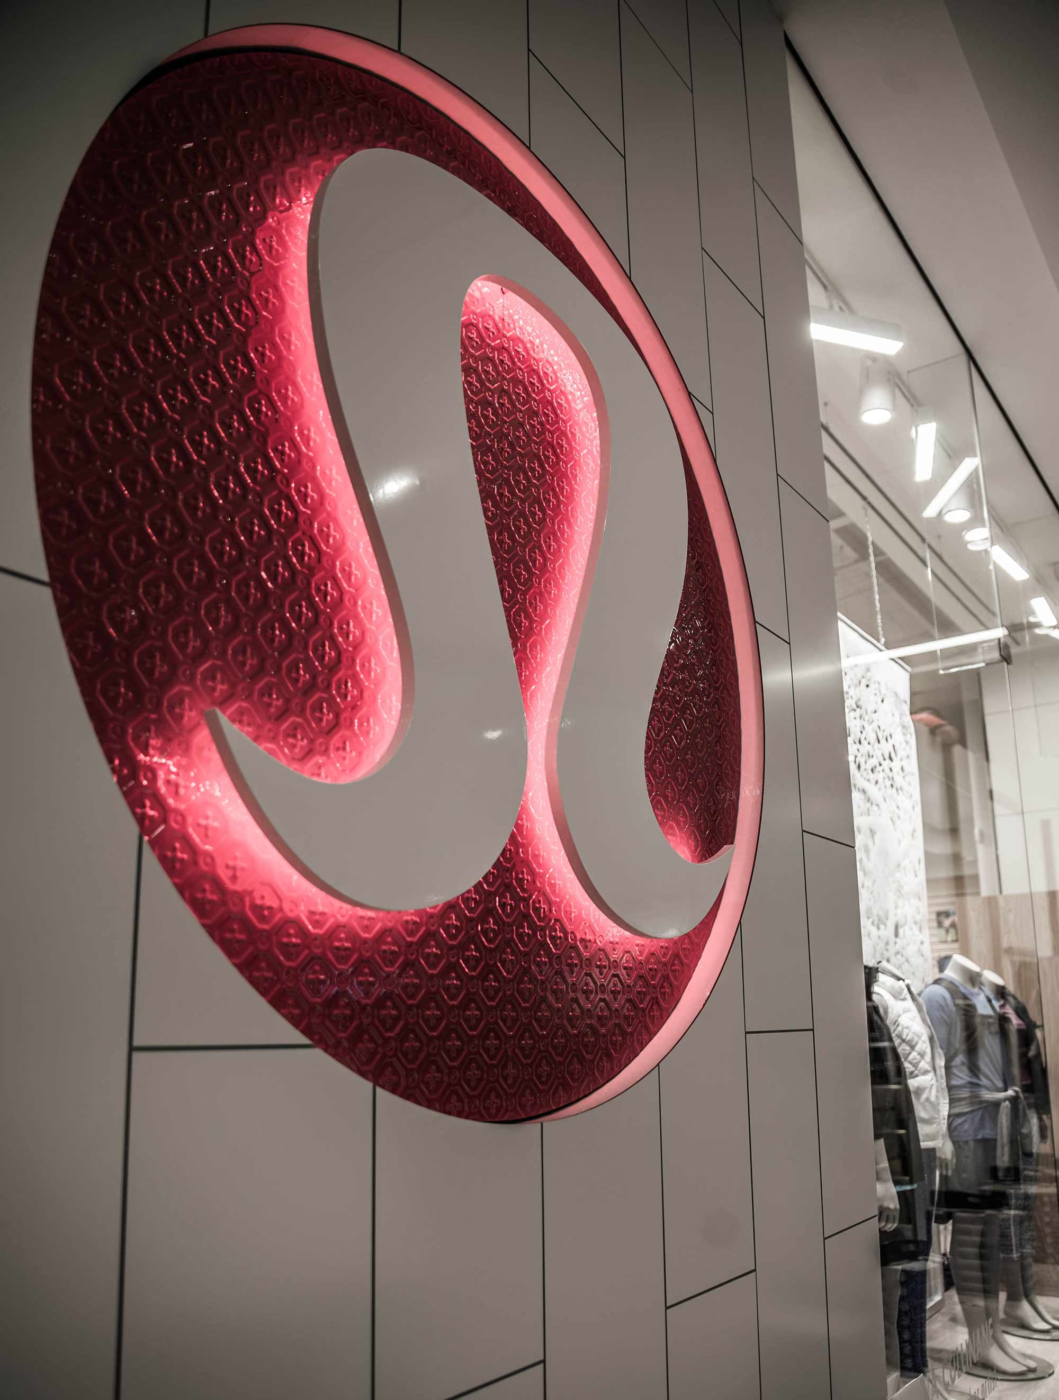
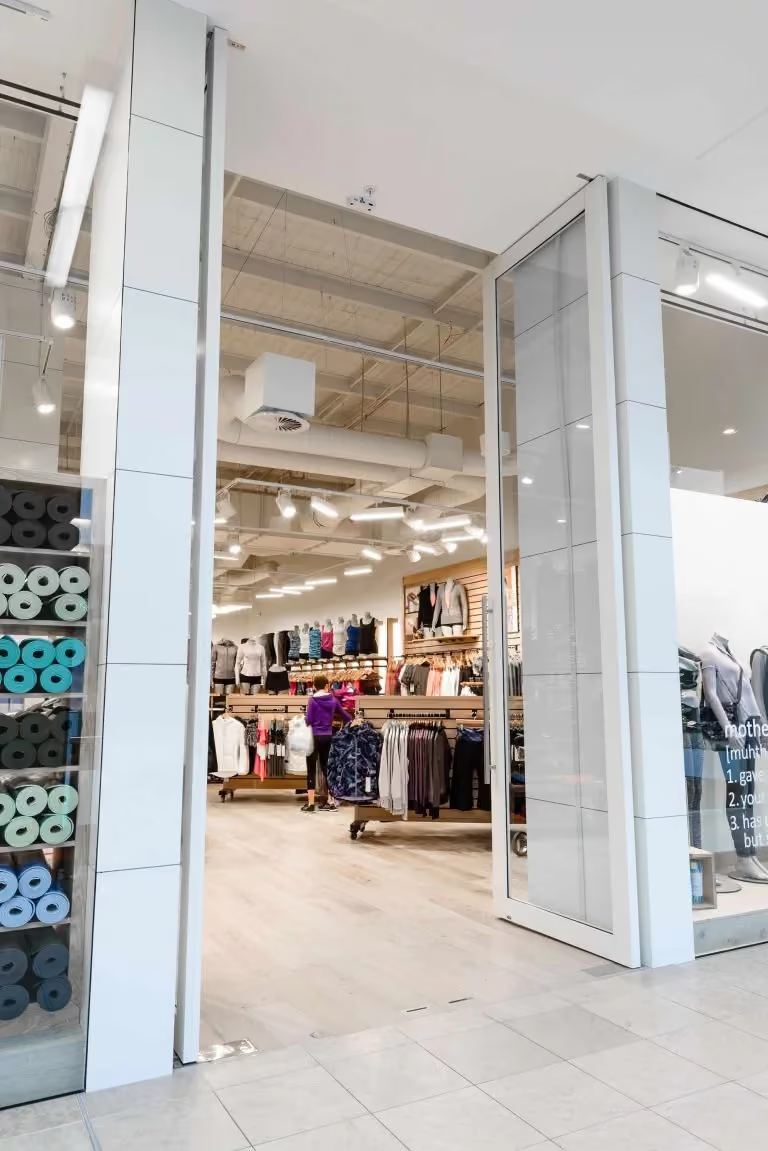
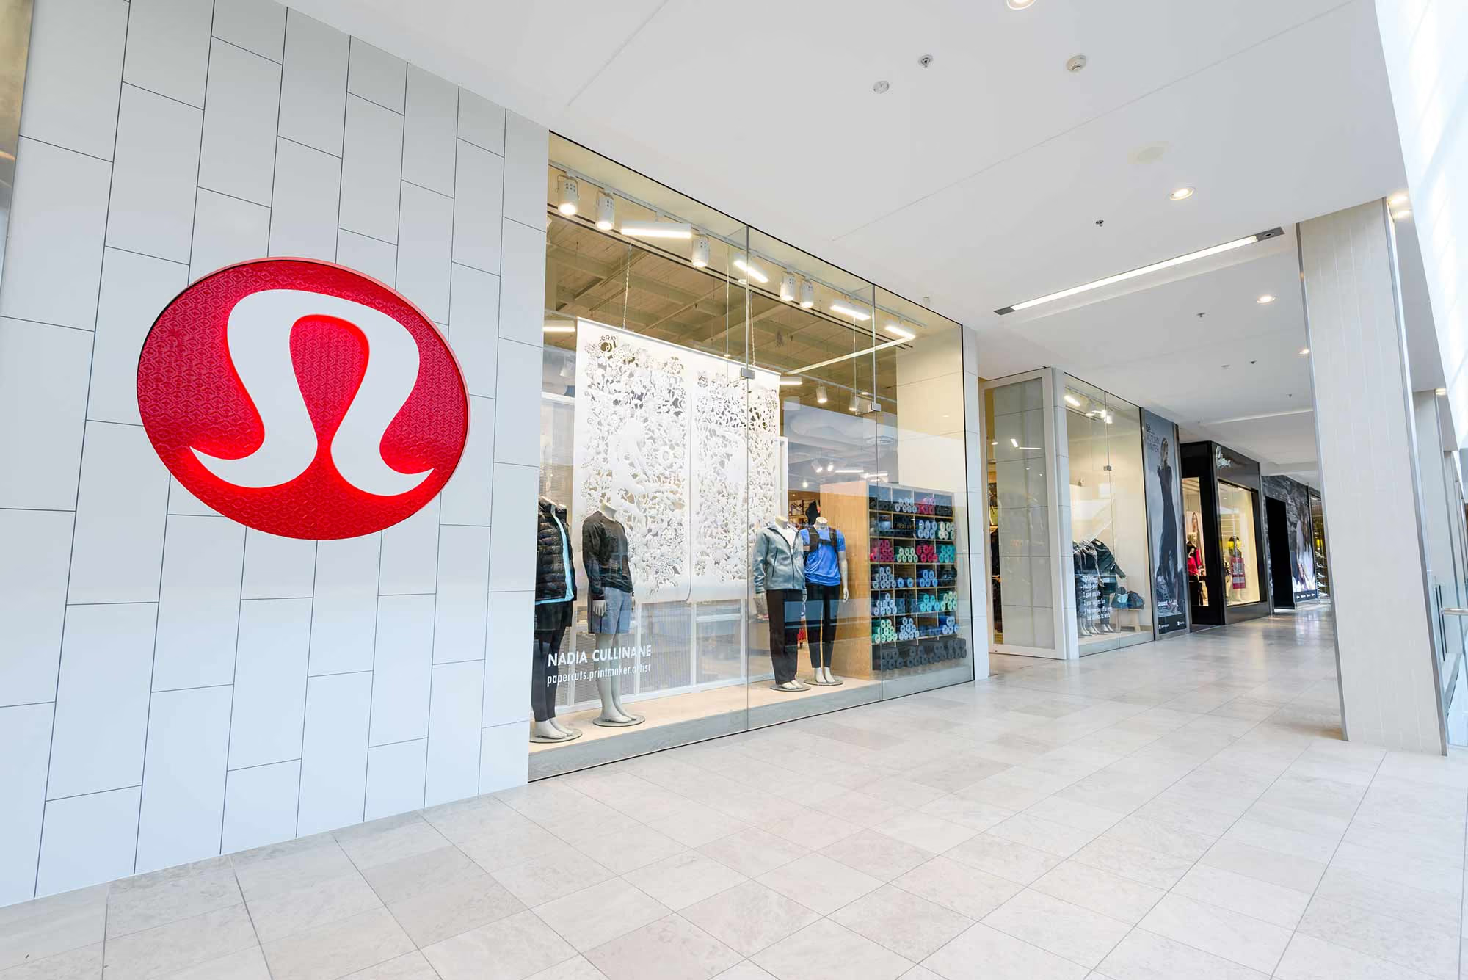
Perforated facade signage carries the brand identity into the shopping centre frontage. The outcome is a cohesive retail environment that balances product presentation, customer experience and the durability required for a busy premium store.
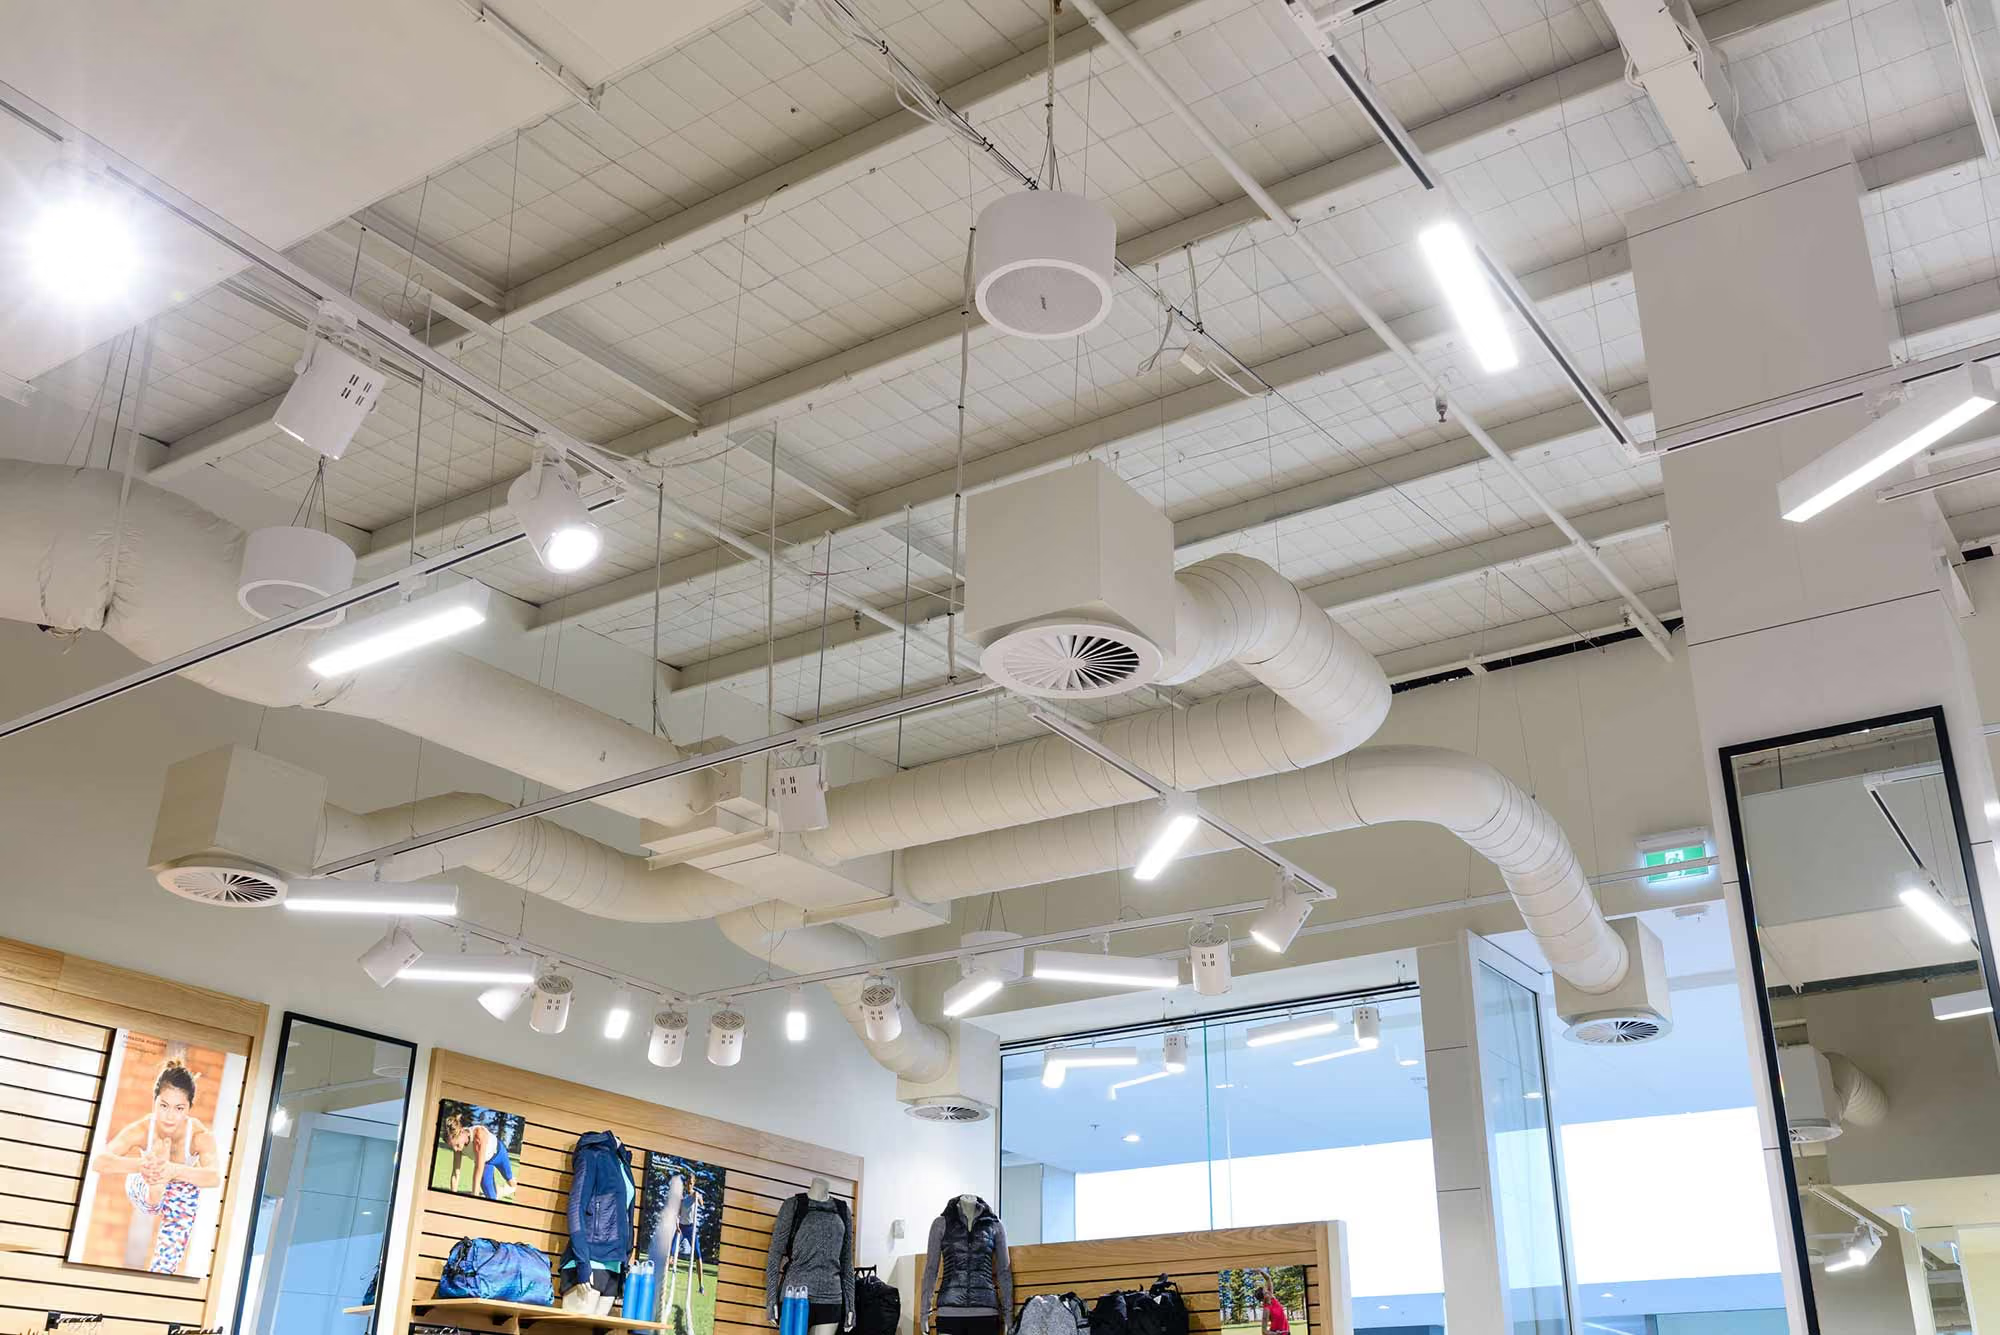
Custom shelving with concealed lighting gives the merchandise a clear focal point while supporting a calm, refined retail environment.
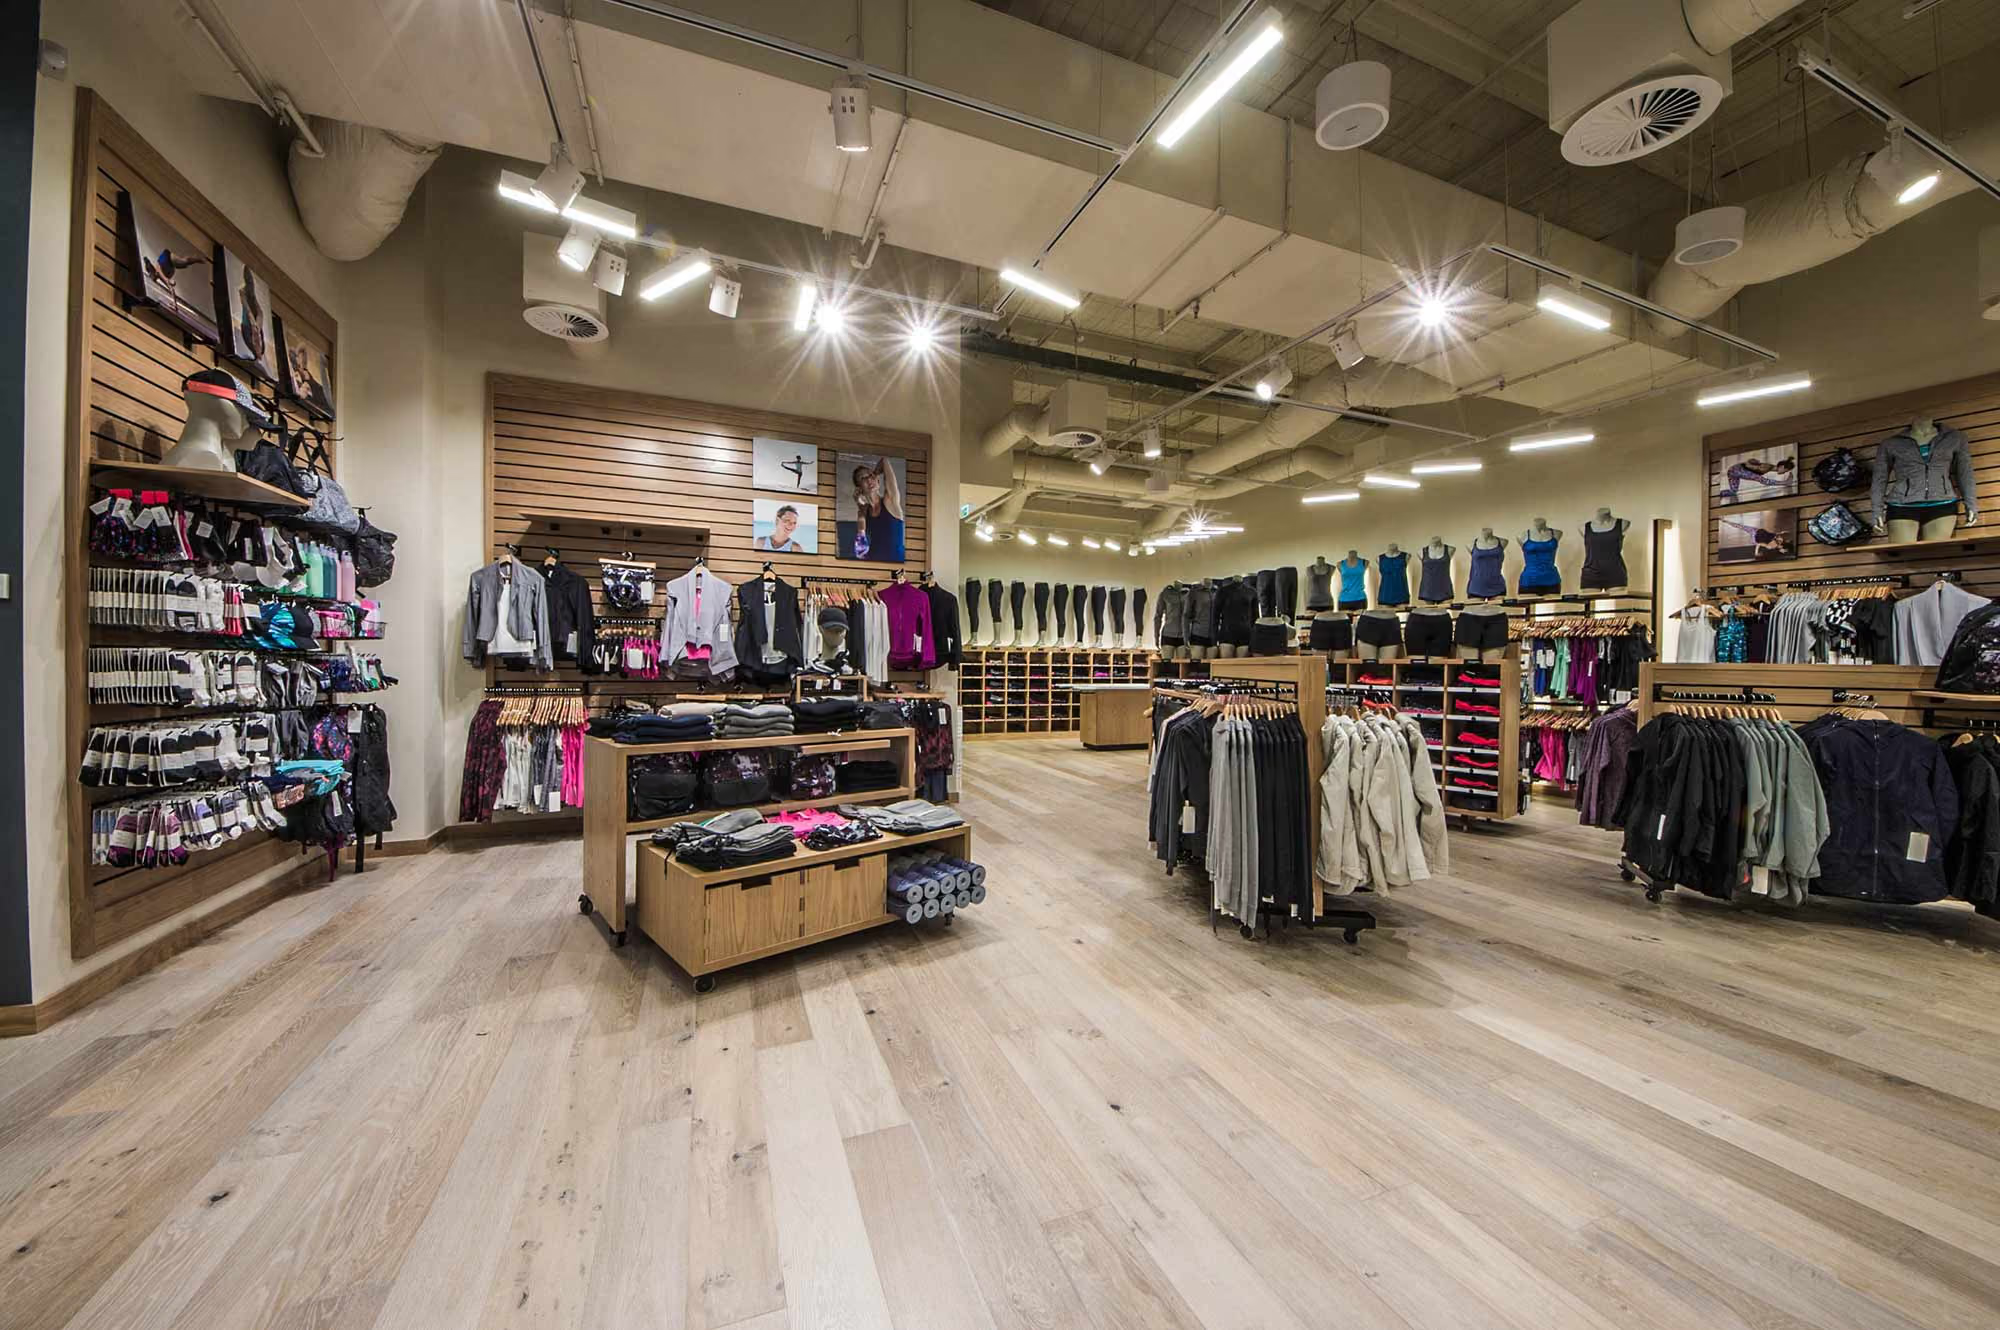
Natural timber joinery, metalwork, fitting rooms and perforated facade signage bring the brand language into the built form.
Good retail construction turns brand intent into something customers can experience. Materials, product display and movement all need to work as one.