Flex by ISPT
Commercial rooftop terrace construction.
Melbourne, VIC
Commercial
The Objective
Extend the workplace with an outdoor rooftop amenity.
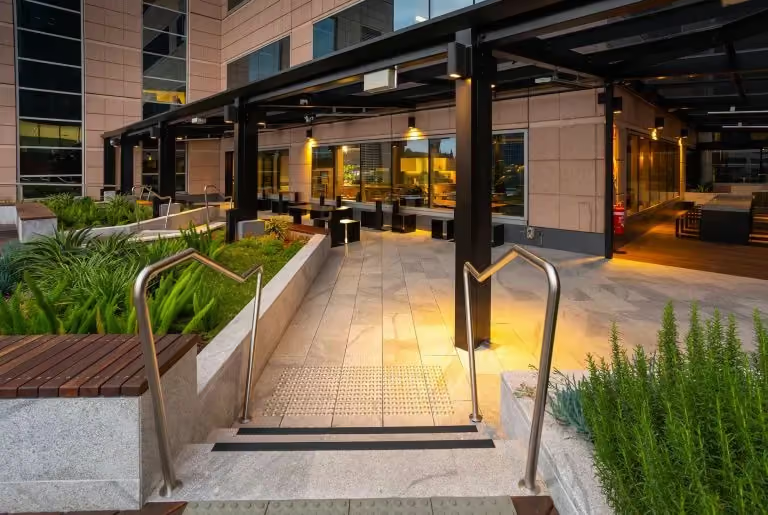
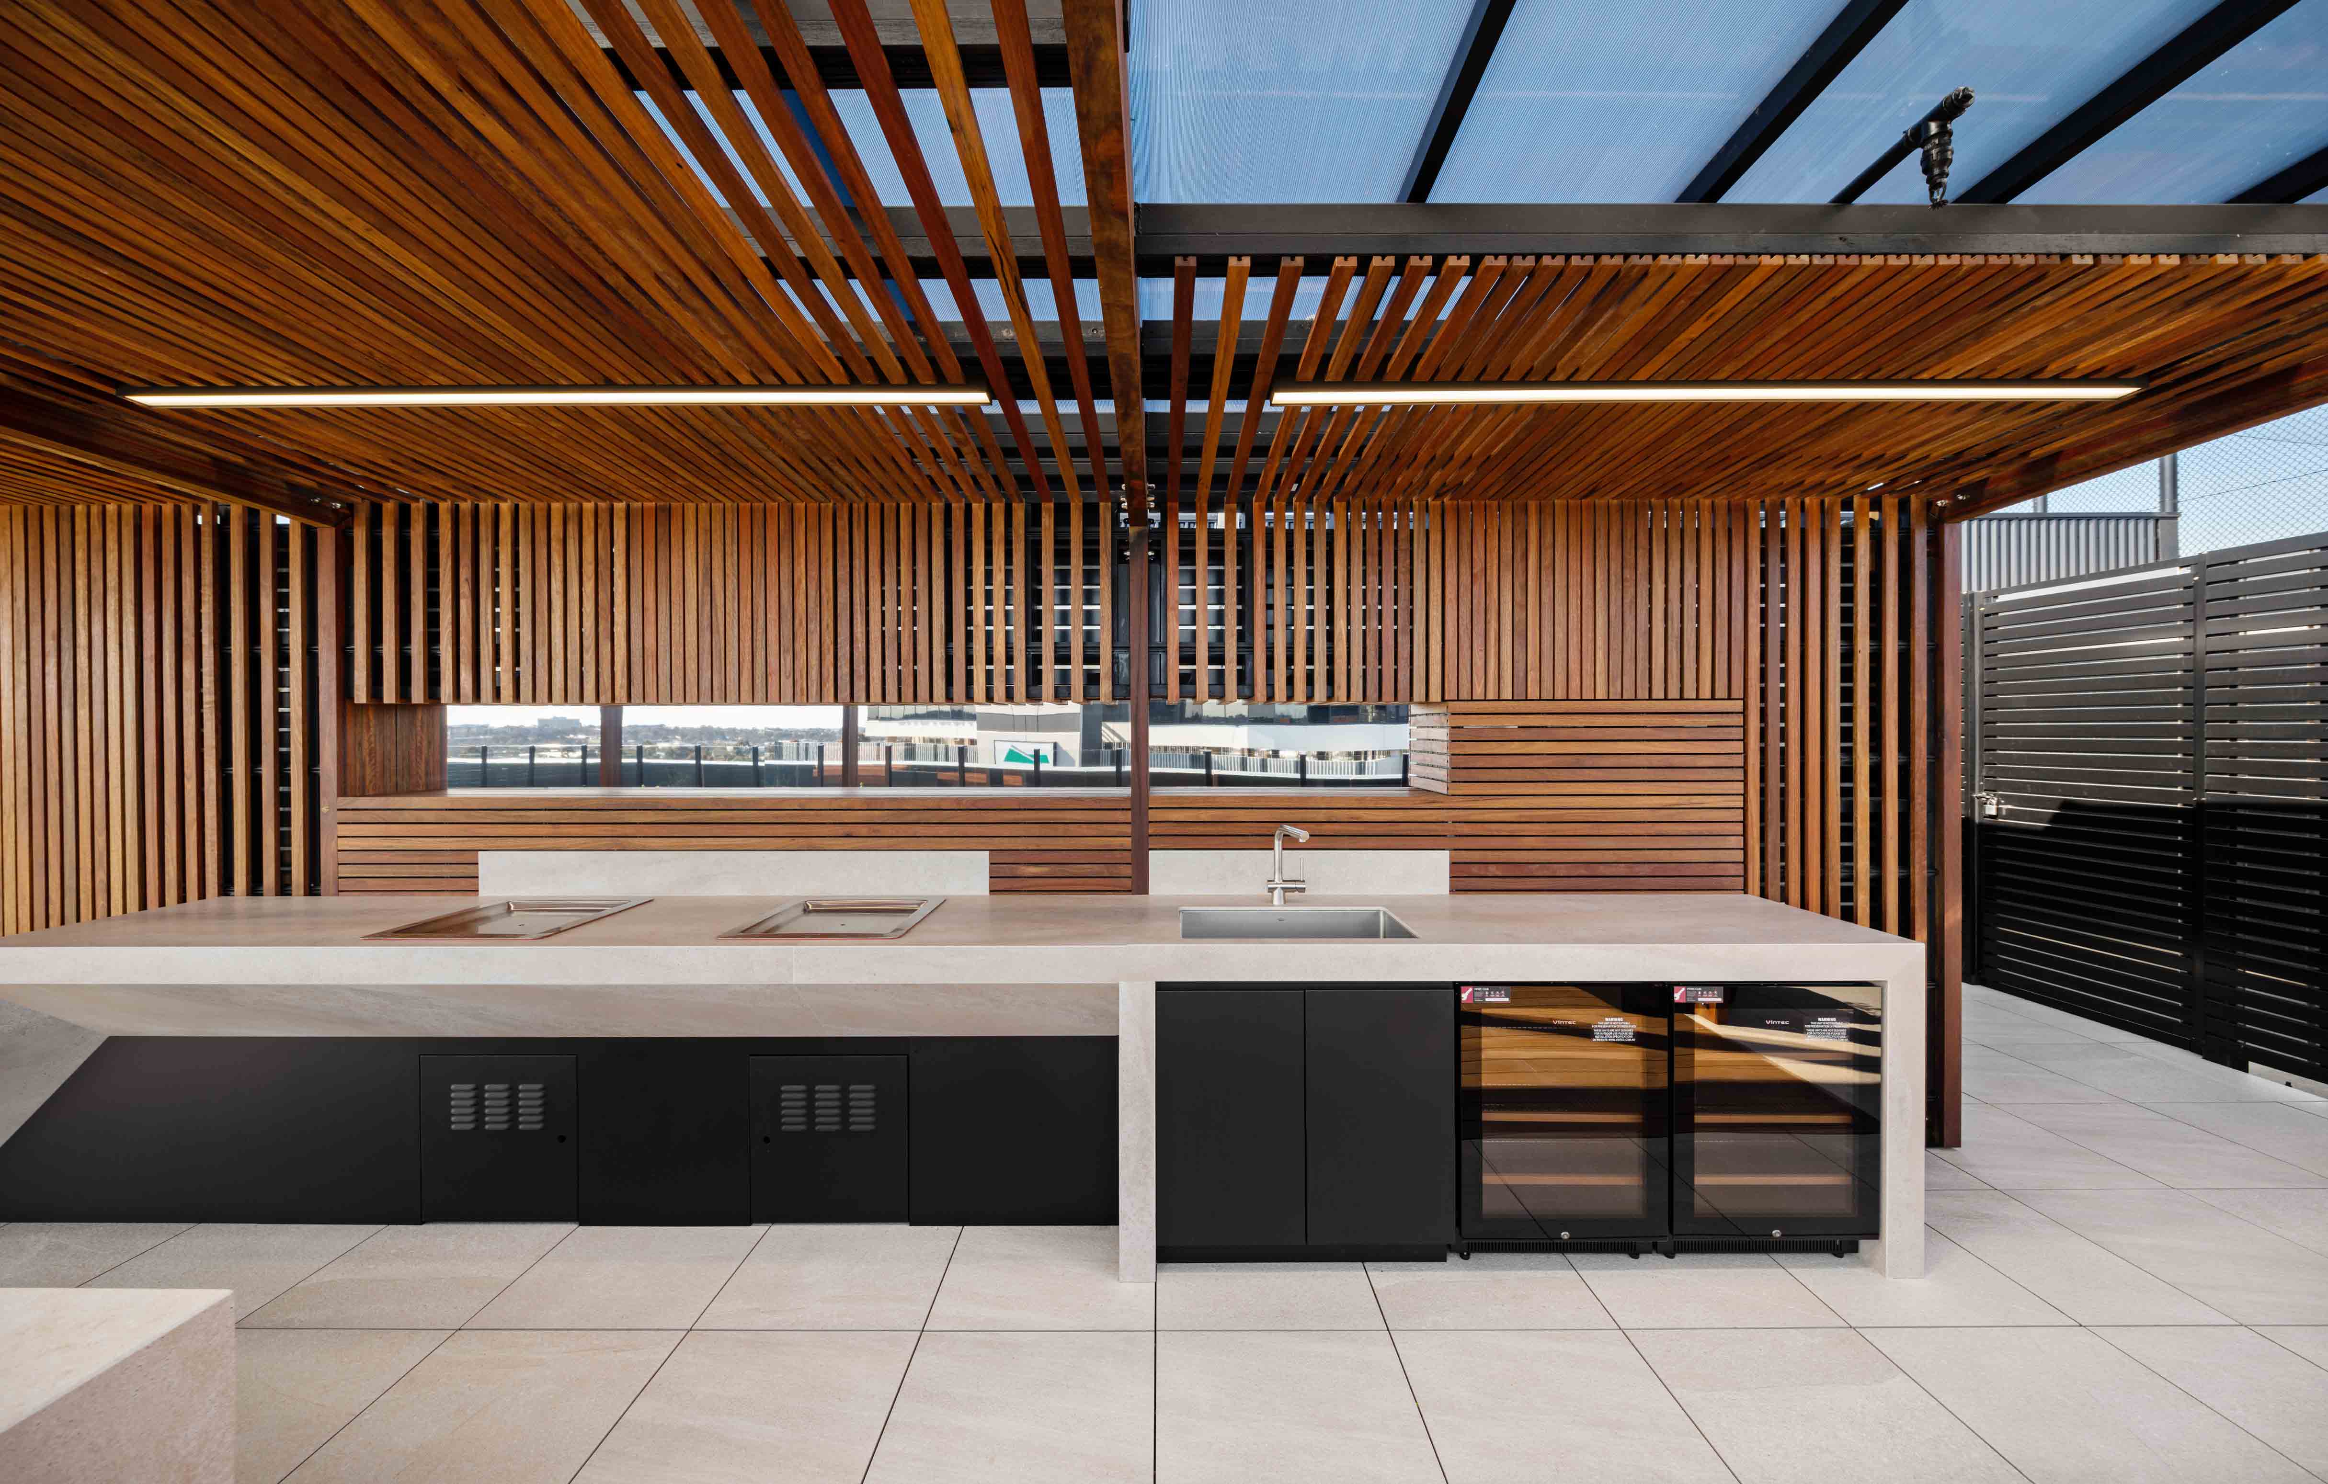
SBP was engaged to construct a 300 sqm rooftop terrace and barbecue area for the Flex by ISPT workplace in Melbourne. The objective was to extend the commercial workplace with a high-quality outdoor amenity for staff, meetings and informal use.
Restricted rooftop access shaped the construction methodology. Materials needed to be accurately procured, sequenced and delivered through one planned crane lift, with the terrace system coordinated around existing roof levels, drainage and building structure.
The Outcome
A complete rooftop workplace delivered in one lift.
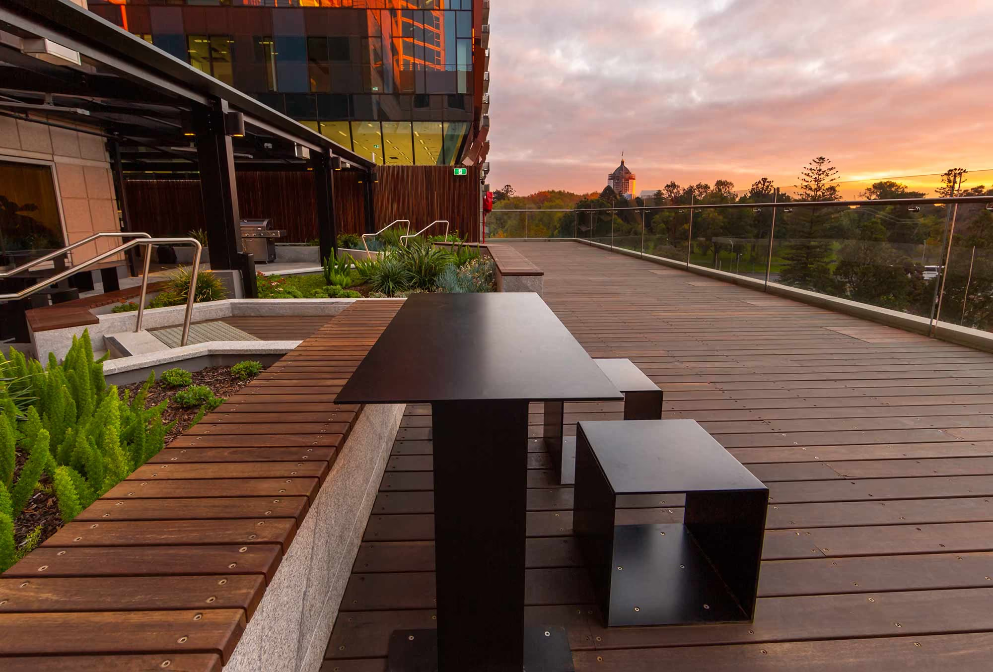
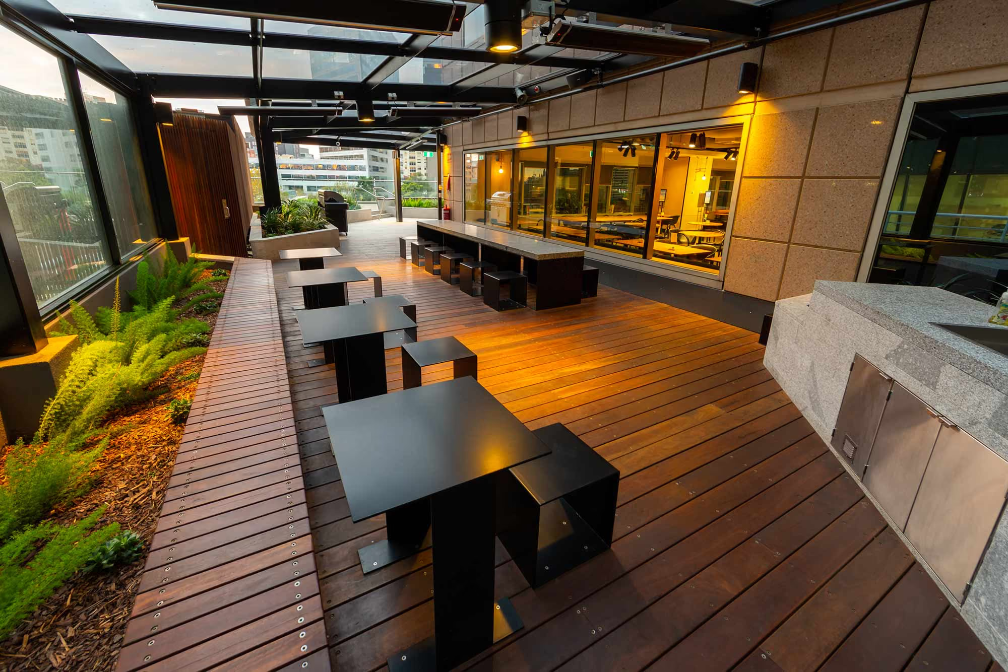
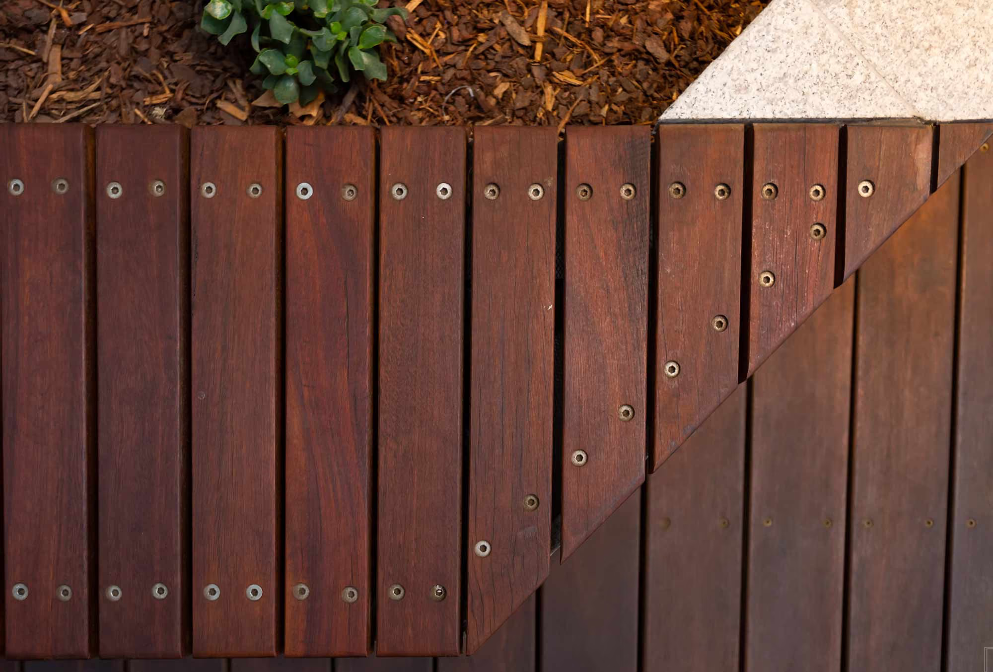
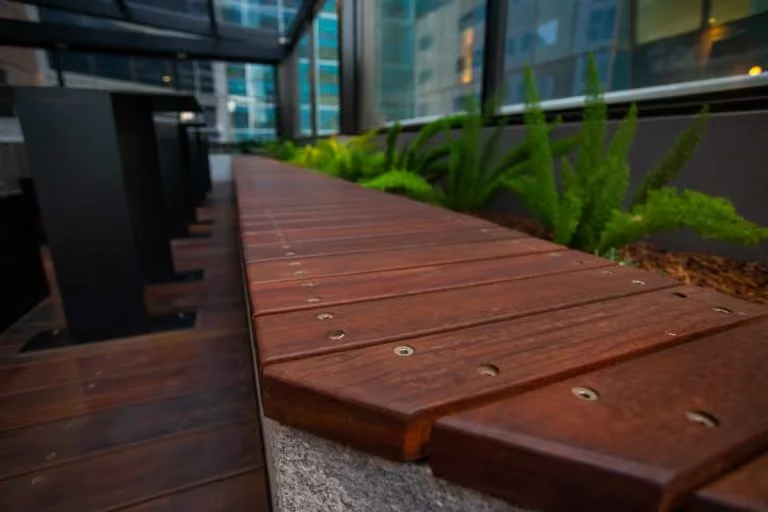
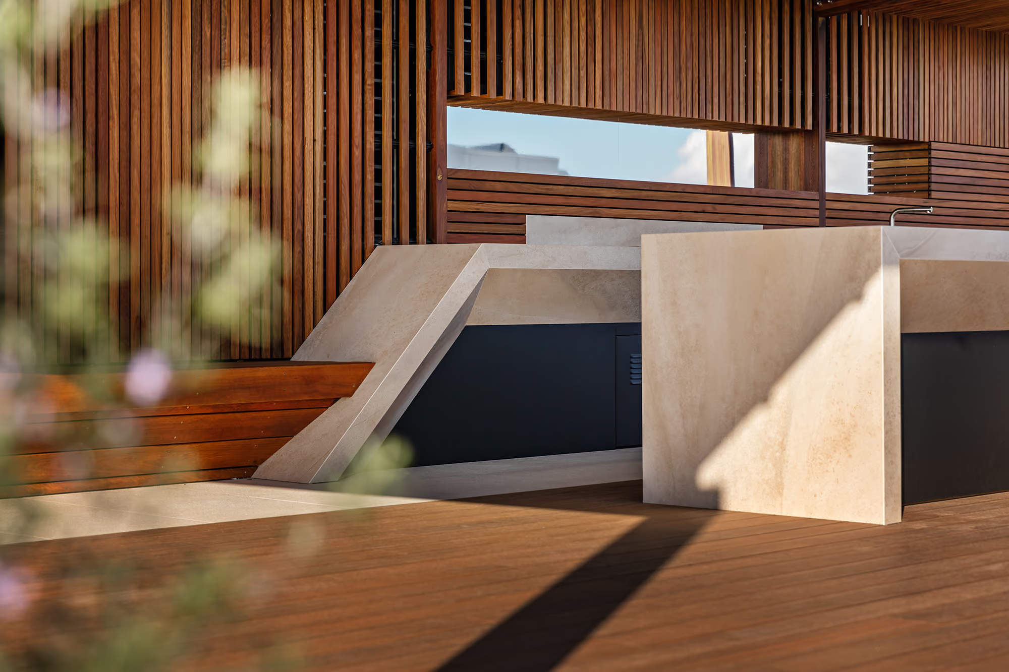
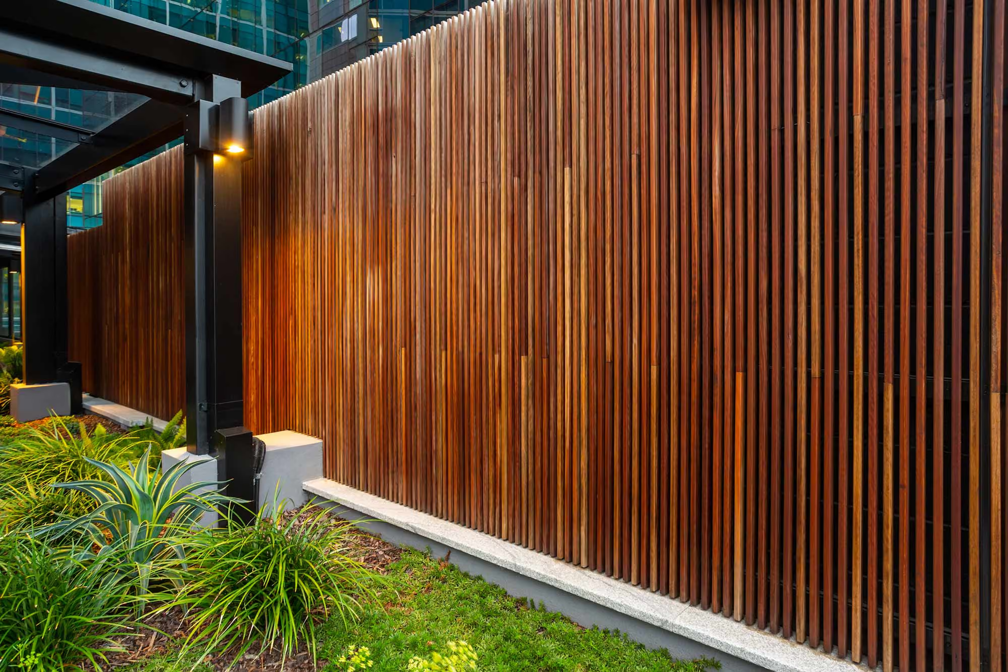
The completed rooftop workplace includes spotted gum decking, cladding, screens and integrated seating over a Buzon pedestal floor system. The material palette creates a warm, durable outdoor setting while responding to the technical requirements of the existing roof.
More than five tonnes of material were delivered through the coordinated lift. The outcome is a complete 300 sqm commercial terrace that adds valuable staff amenity and demonstrates careful planning for complex access and upper-level construction.
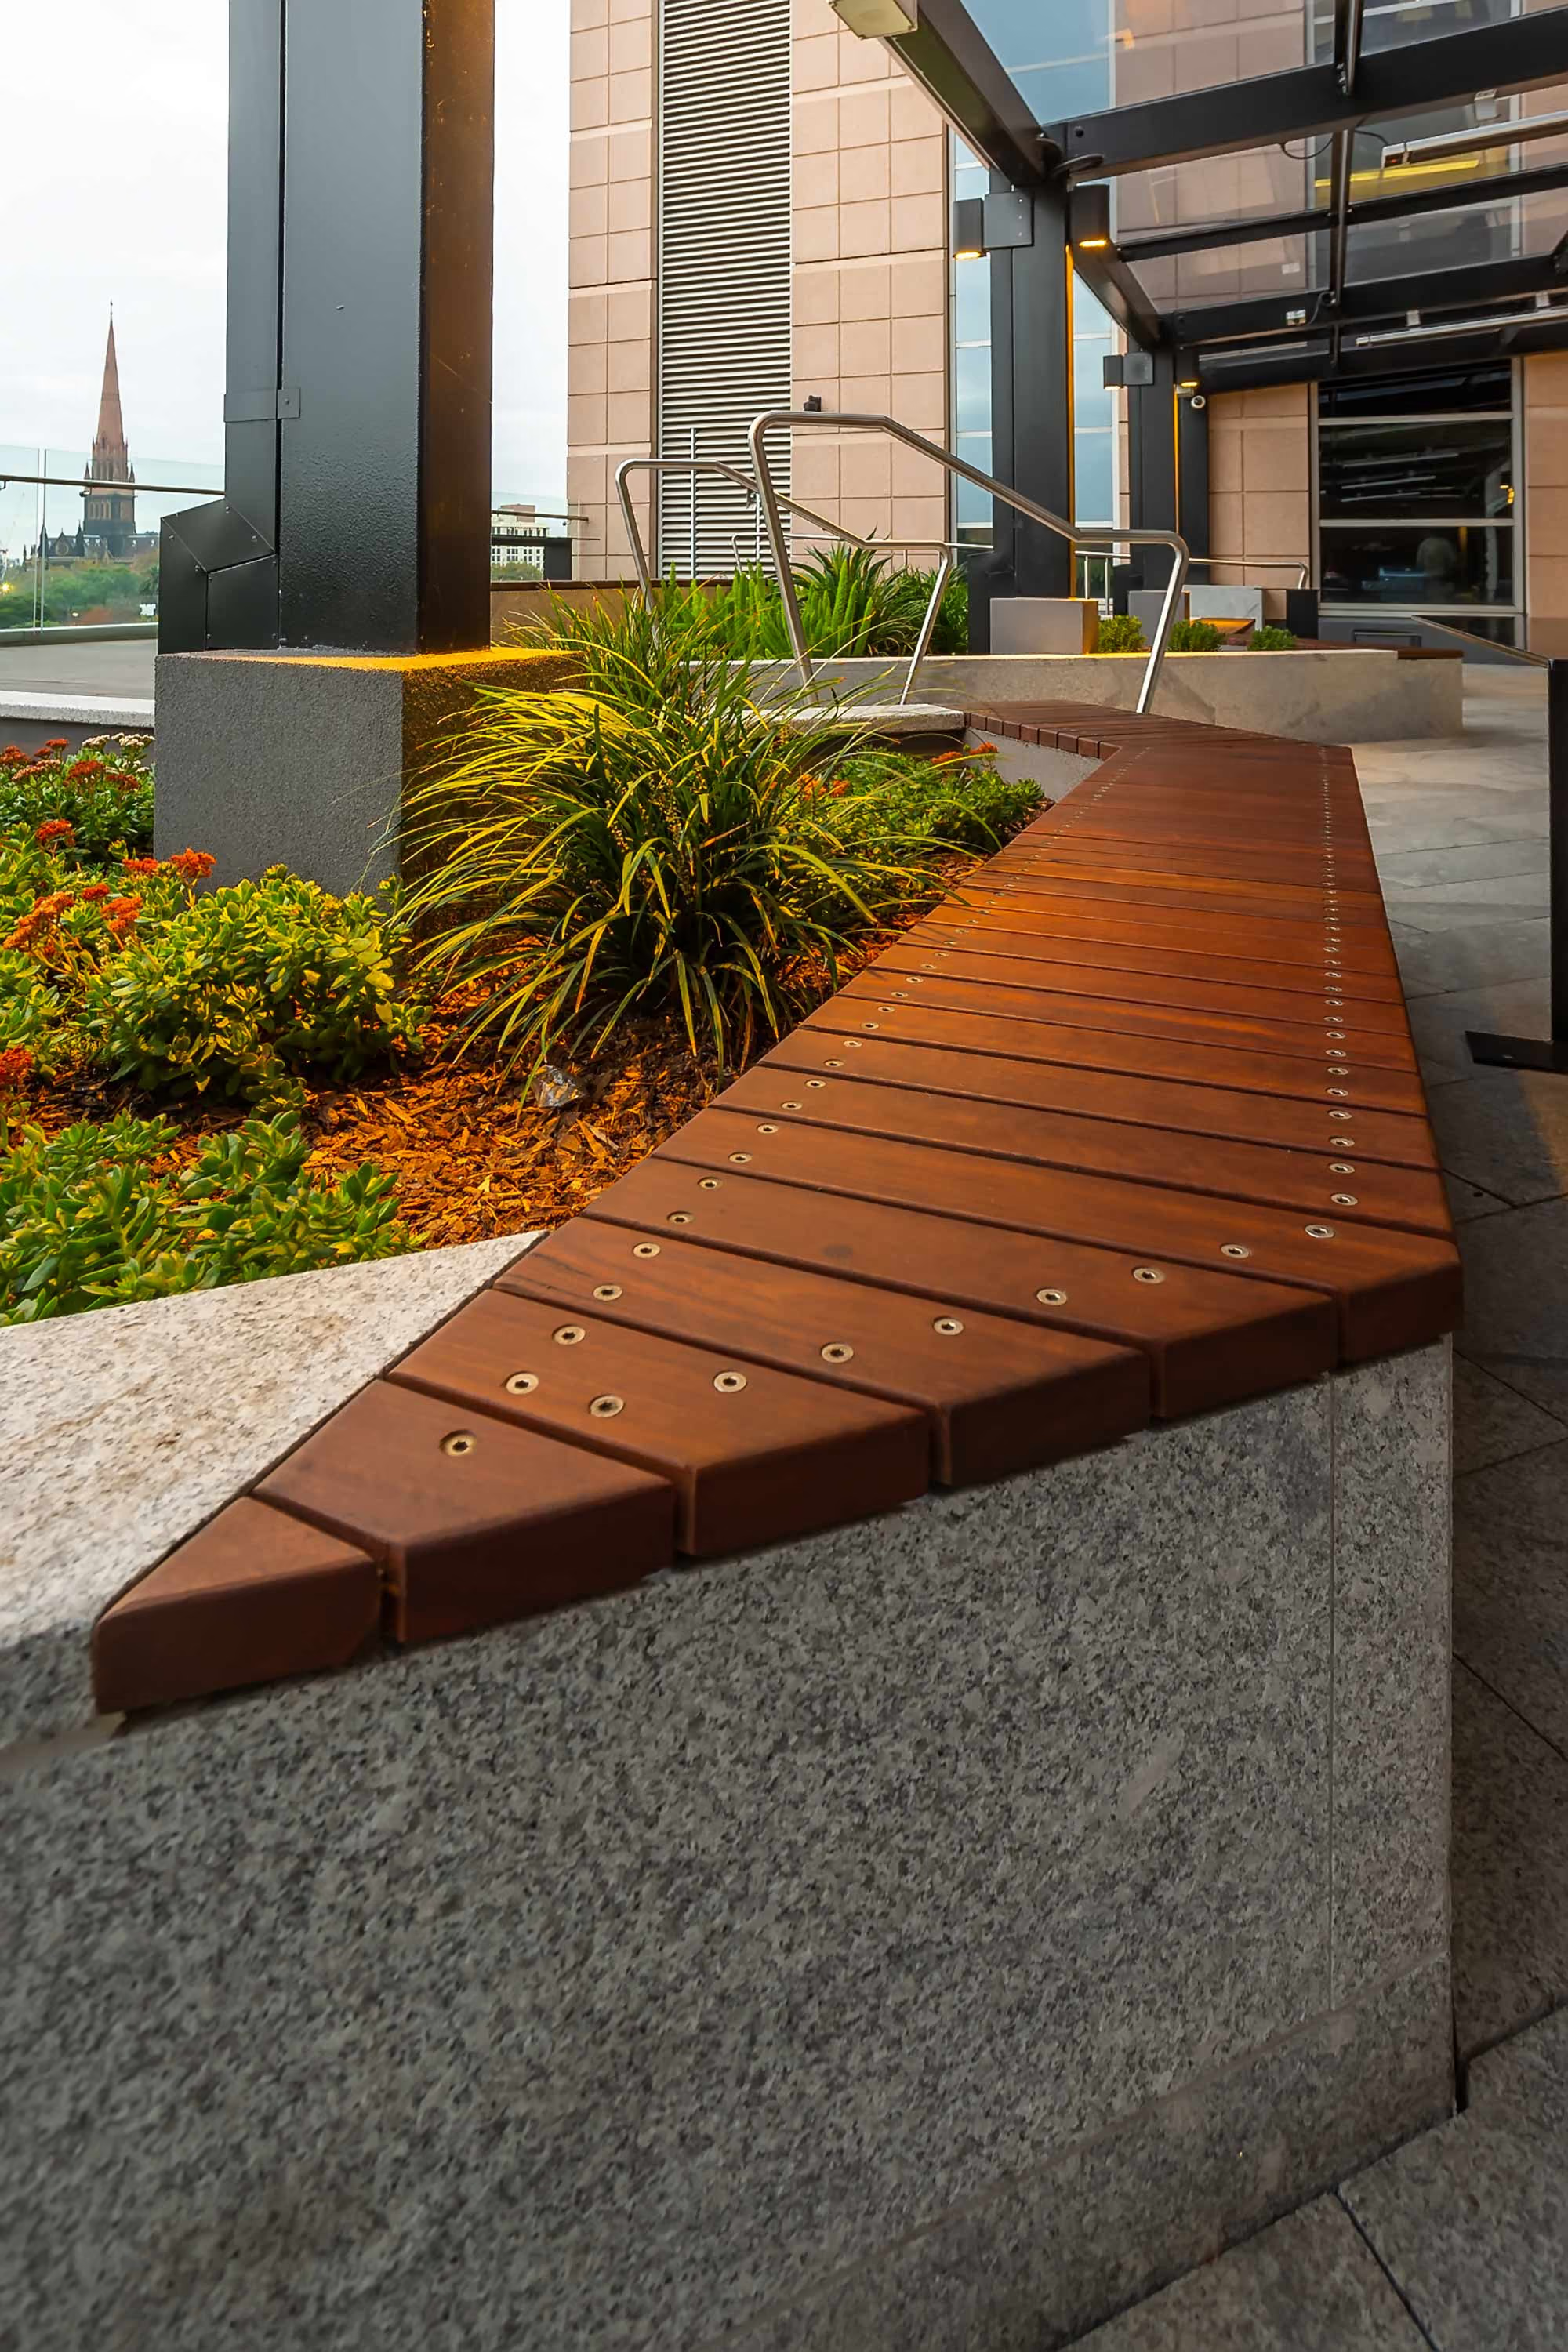
Spotted gum decking, cladding, screens and integrated seating create a warm 300 sqm outdoor workplace above the city.
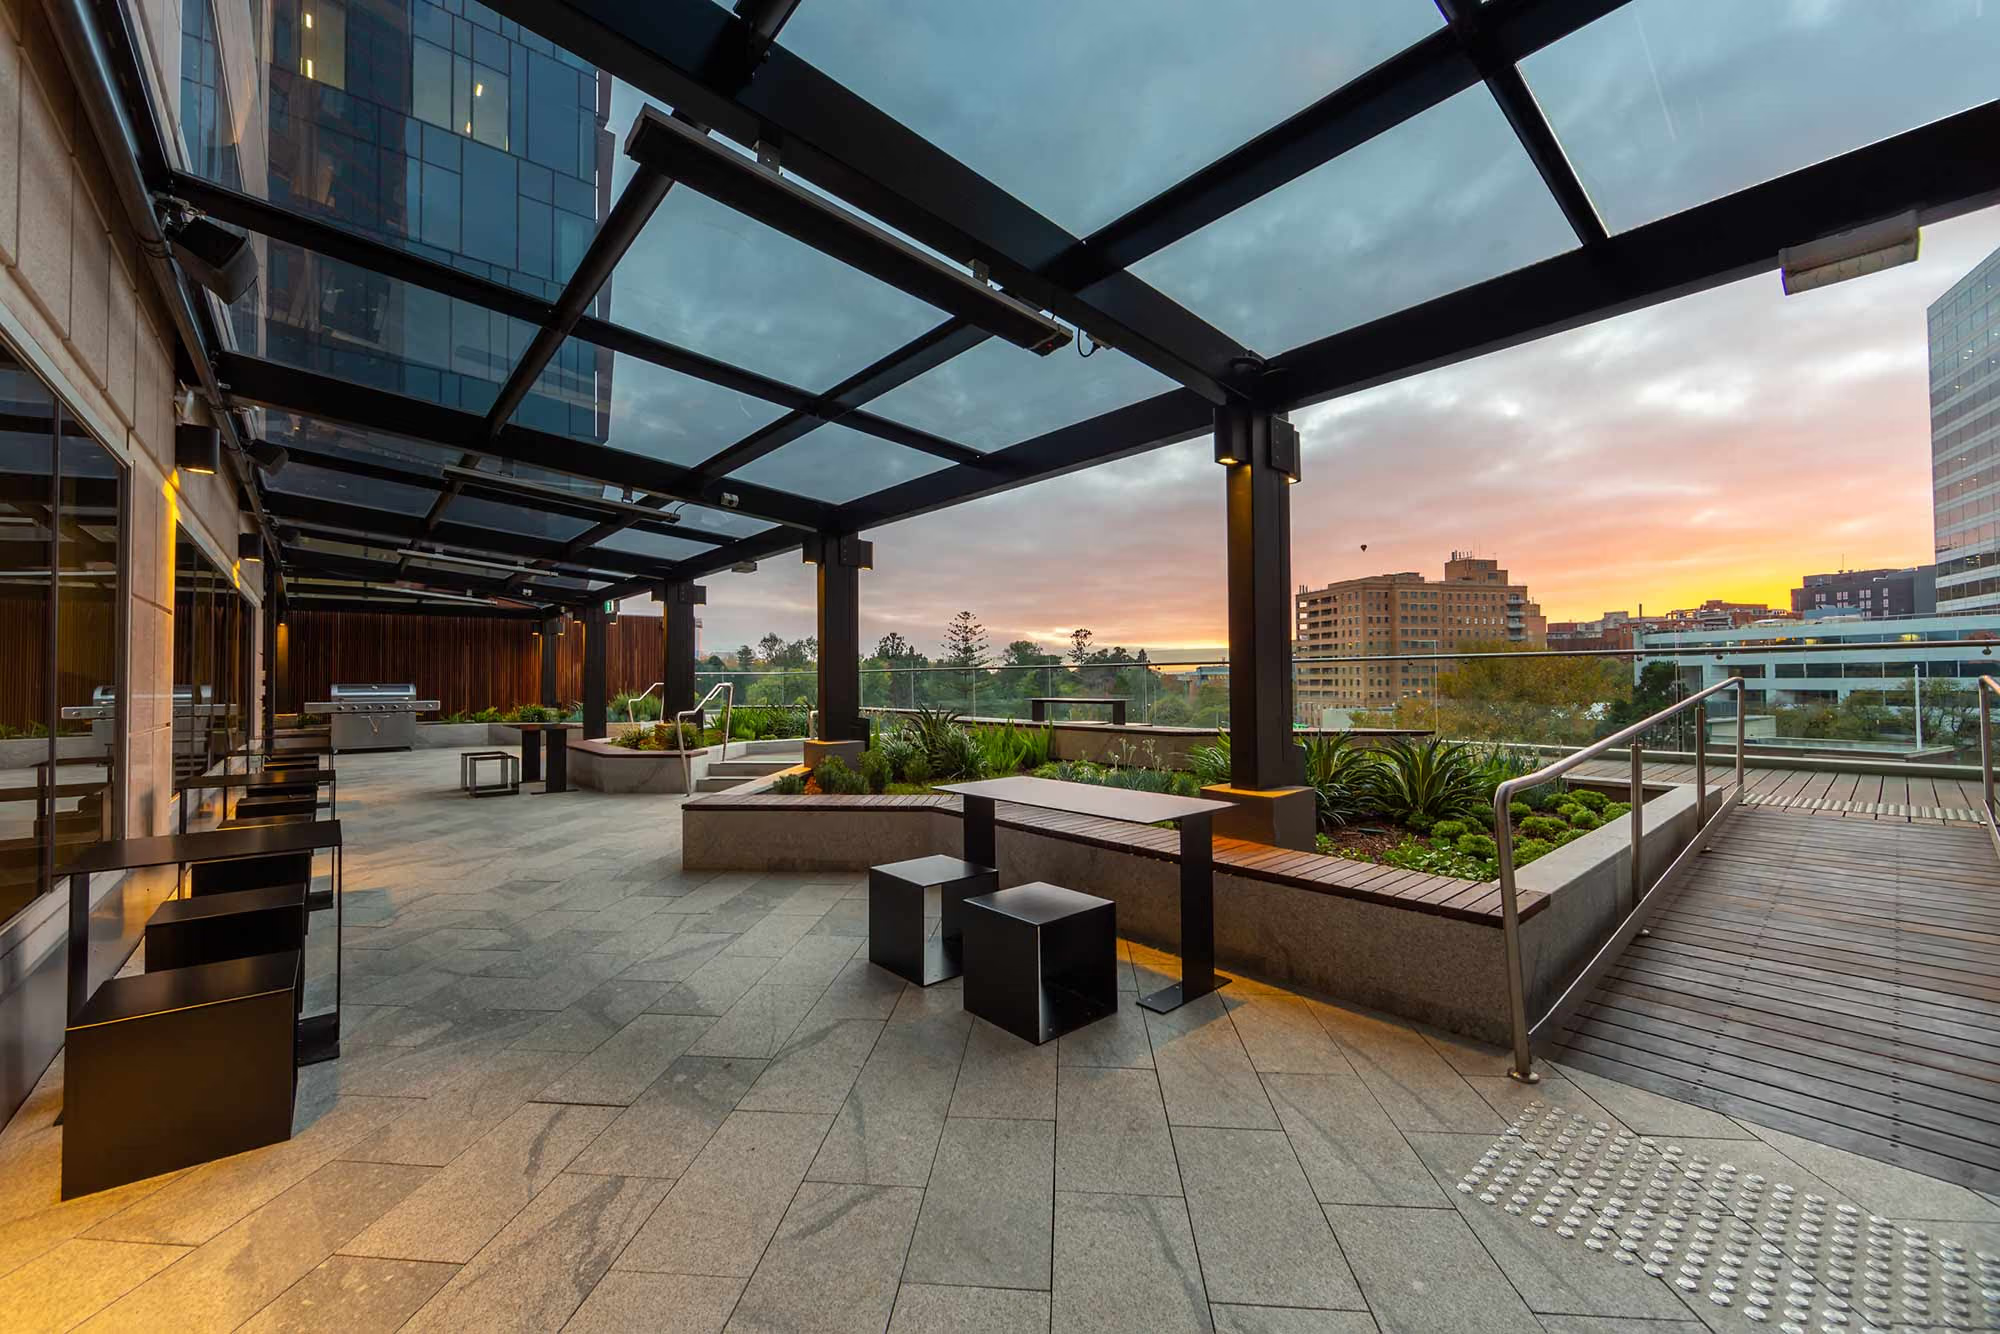
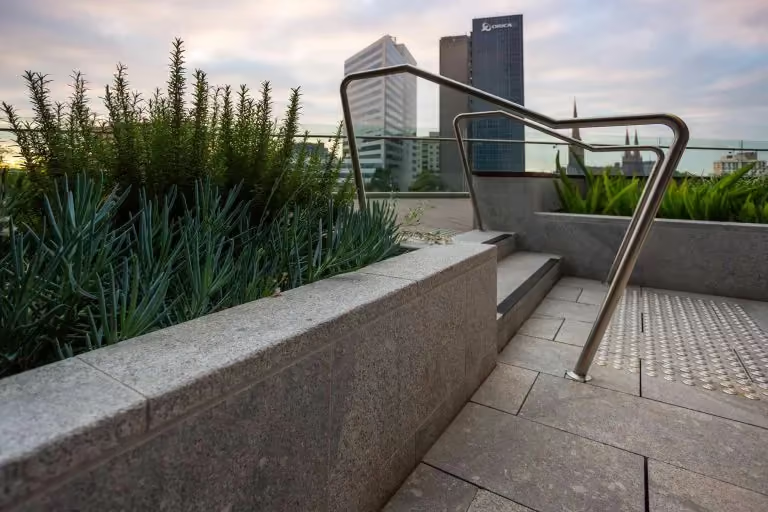
A Buzon pedestal system supports the finished terrace while responding to rooftop levels, drainage and the existing building structure.
Complex access can be managed when the methodology is resolved early. One well-planned operation can unlock an outcome that initially seems difficult.