Livemine Office
Commercial office fit-out.
West Perth, WA
Commercial
The Objective
Balance focused work, collaboration and natural light.
SBP was engaged to refurbish Livemine’s 250 sqm commercial office in Perth. The objective was to create a more flexible workplace with improved light, clearer zones and a mix of spaces for focused work, collaboration and retreat.
The four-week office fit-out required new aluminium-framed glazing, flooring, finishes and workplace elements to be coordinated within a concise construction program. The client-led design placed emphasis on practical changes that would improve everyday use without overcomplicating the existing tenancy.
The Outcome
A practical workplace delivered in four weeks.
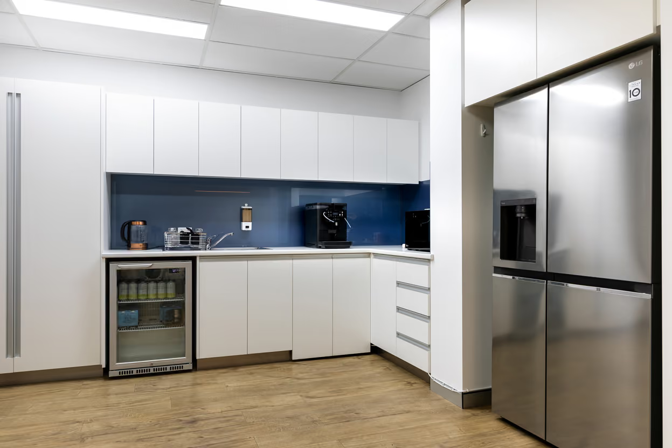
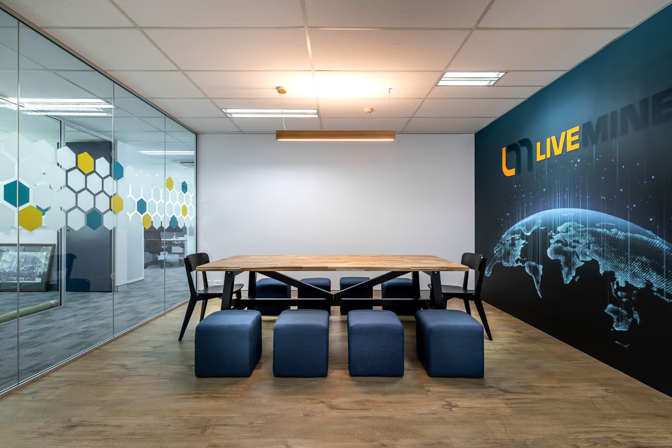
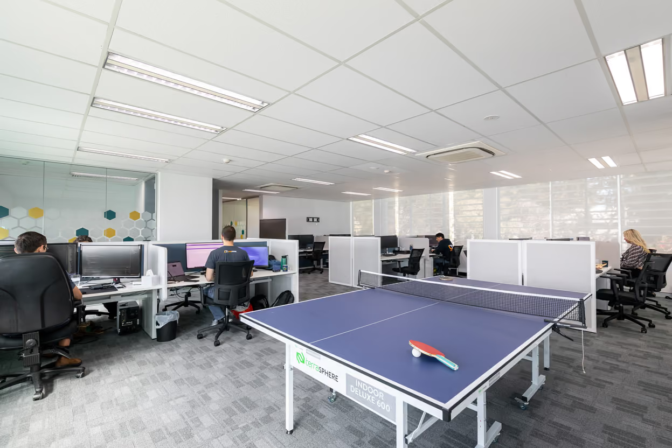
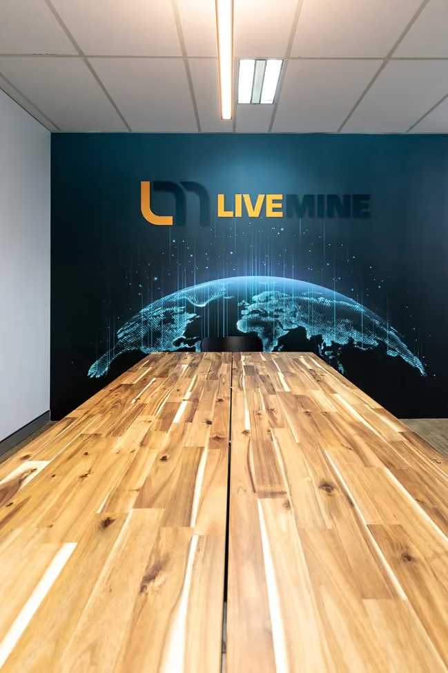
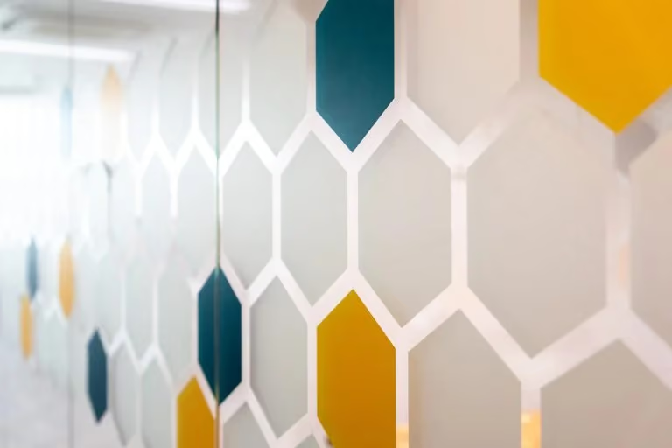
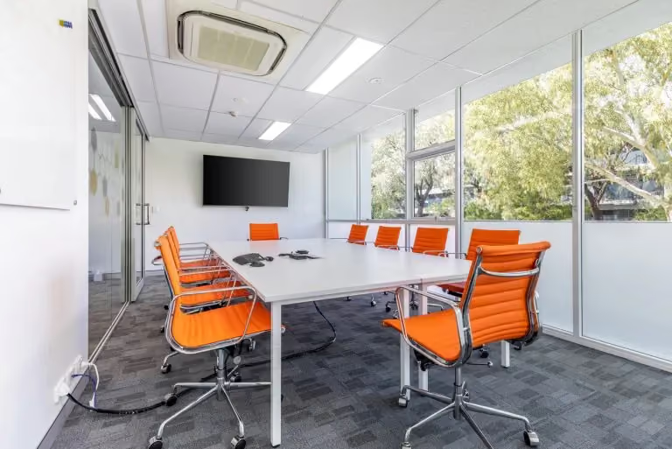
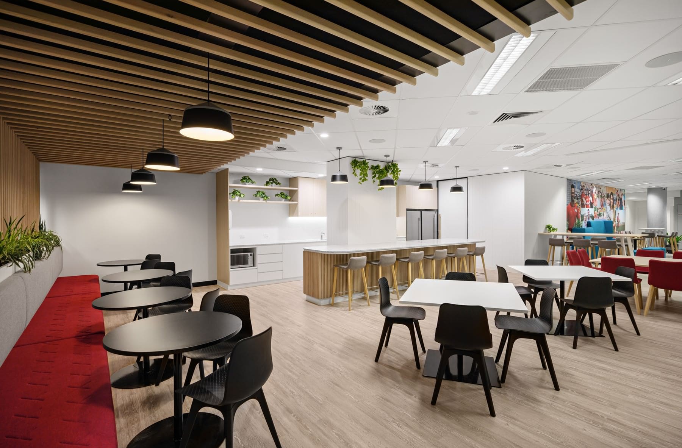
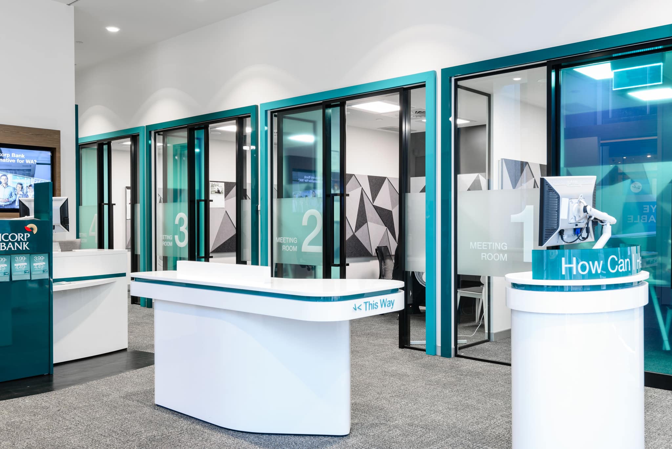
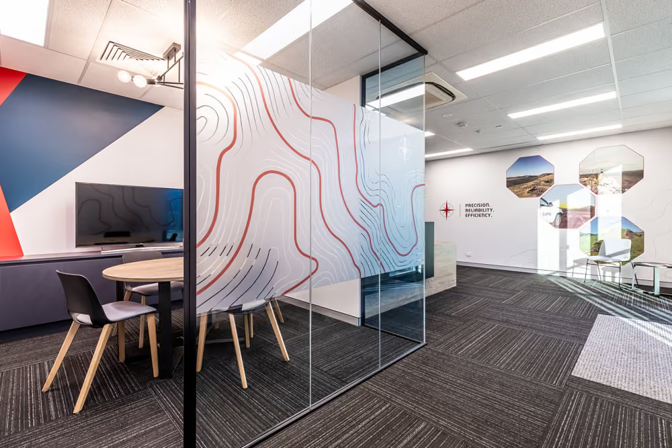
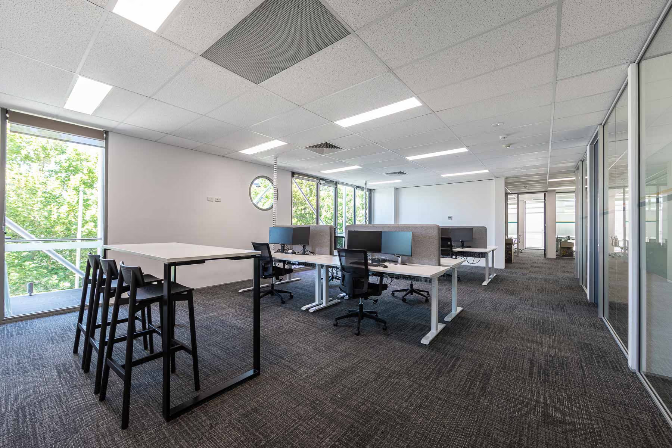
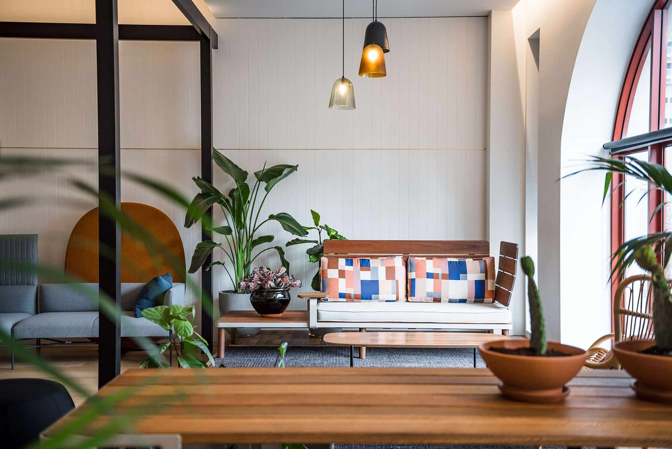
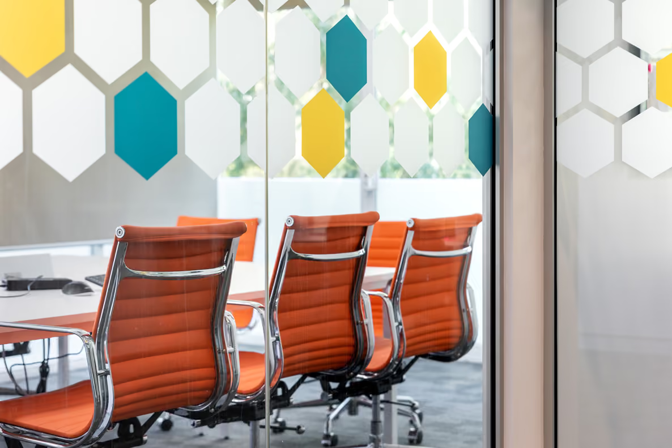
The completed Perth office fit-out introduces glazed offices that allow natural light to move through the workplace while providing separation where needed. Collaborative areas and a focused retreat give the team a broader choice of work settings across the 250 sqm floor.
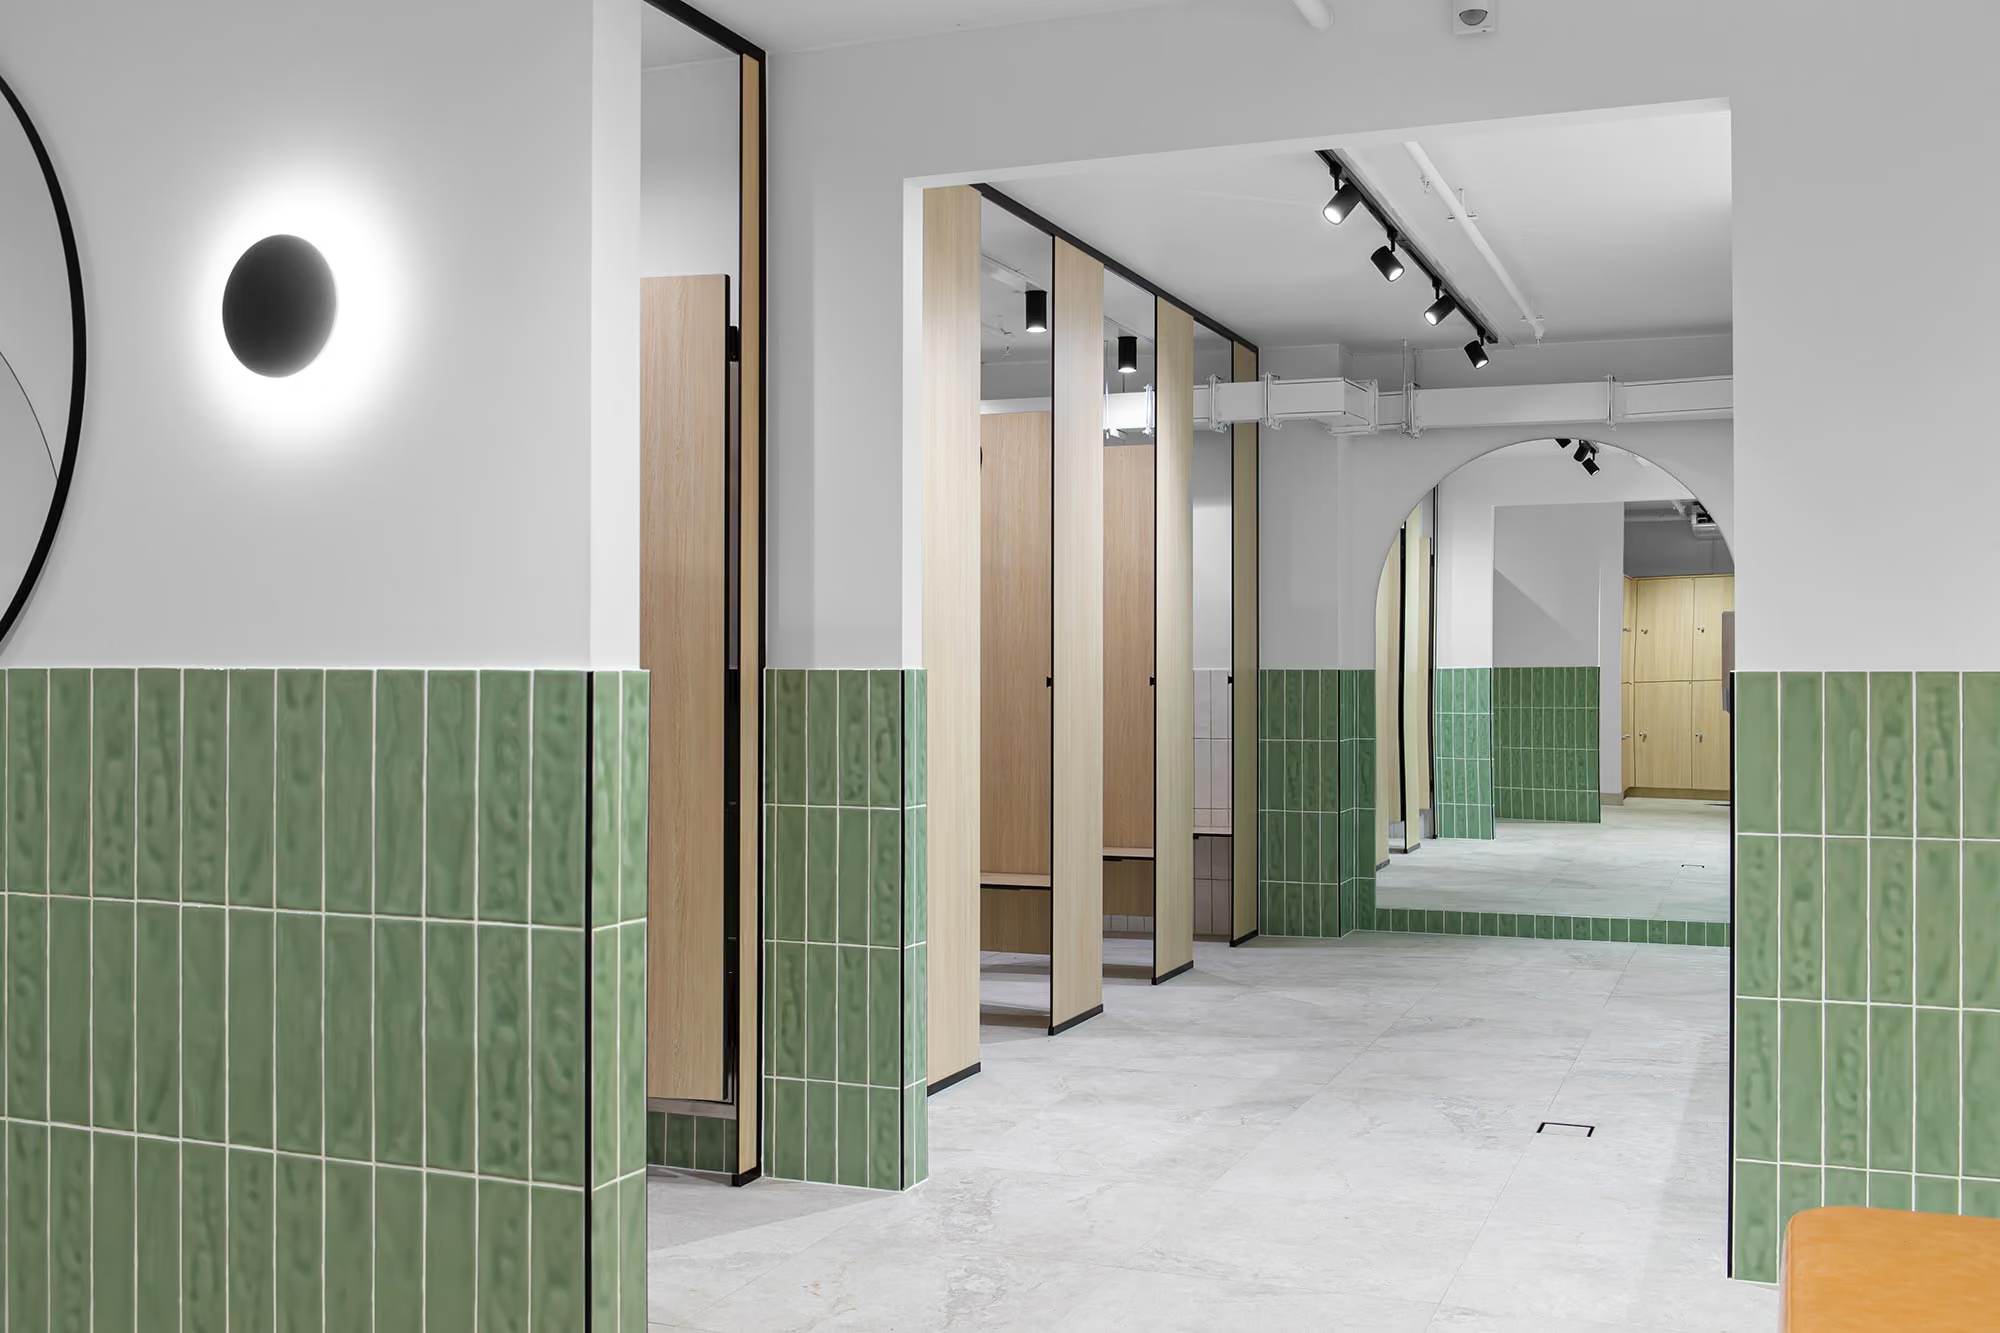
Refreshed flooring and finishes bring consistency to the interior and support the new layout. The outcome is a brighter, more adaptable commercial workplace delivered within four weeks.
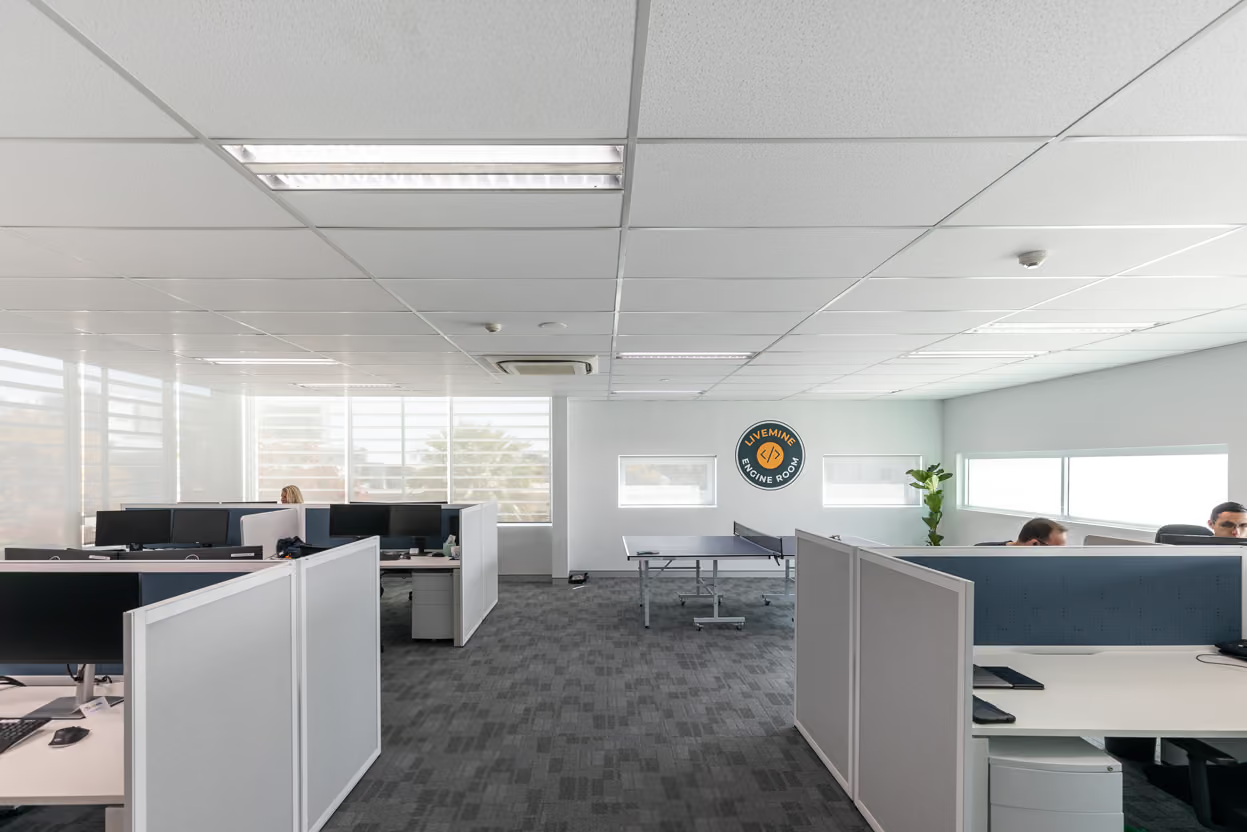
Aluminium-framed glazing creates new offices while allowing natural light to move through the 250 sqm workplace.
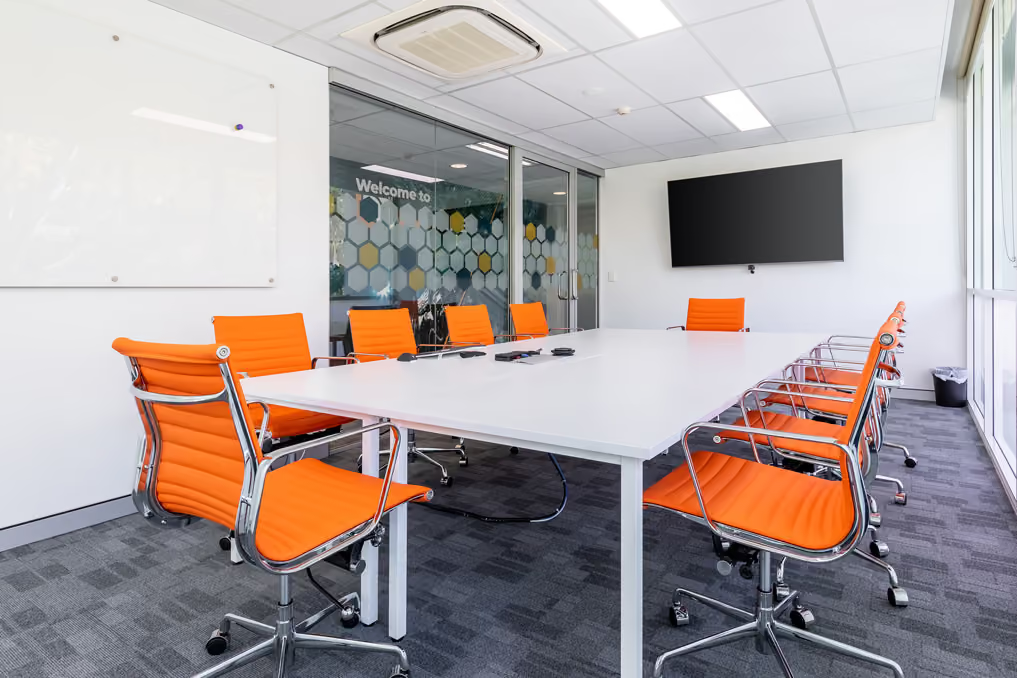
A focused retreat was added alongside collaborative areas, refreshed flooring and new finishes to support different ways of working.
A focused workplace upgrade can change how a team communicates and operates. The key is resolving privacy, light and collaboration as one brief.